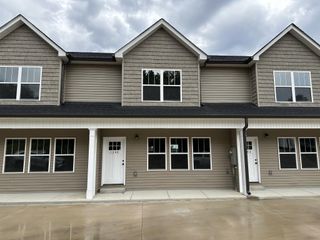
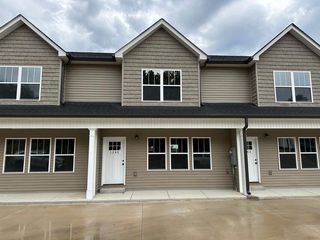
3232 Green Turtle Lane, NE, Cleveland, TN 37323
- 2 beds |
- 3 baths |
- 1,394 sqft
 Town Home
  Built in 2026
  4,792sqft lot
 2 car garage
  $208/sqft
  Listed 1 month ago
Property Description
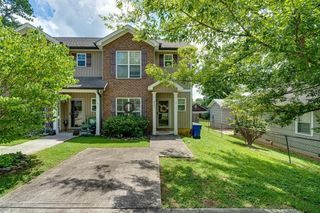
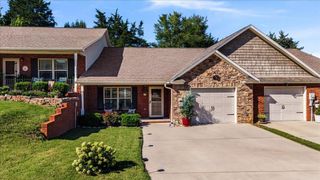
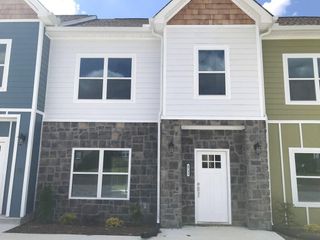
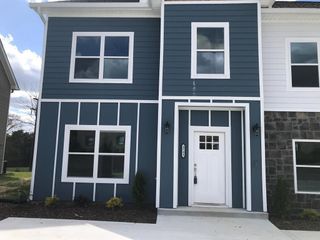
Welcome to The Abaco Townhomes located just off Michigan Avenue- featuring beautiful townhomes with thoughtful floor plans and a dog park! Enjoy low-maintenance, lifestyle living in desirable North Cleveland, just minutes from shopping and popular restaurants. New Builder Incentives Offered! Receive a $10,000 Builder credit, blinds for all windows PLUS a stainless-steel side by side refrigerator! Receive all of this with an acceptable offer! The Marion Exterior end unit townhome unit 10D blends functionality with charm! With 2 bedrooms, 2.5 bathrooms, AND a 2-car garage. The main level features a bright, open-concept layout, ideal for entertaining or enjoying cozy evenings at home. The kitchen is very functional and seamlessly connects to the dining and living areas. A convenient half bath is located downstairs, adding extra convenience for guests, and the back patio offers a perfect outdoor retreat for relaxing or grilling. Upstairs, the primary suite is complete with a private en-suite bathroom and an oversized closet for all your wardrobe needs. A pocket office on the second floor provides a quiet private workspace, perfect for remote work or studying. The second bedroom is equally comfortable, conveniently located near a full bathroom. The upstairs laundry room ensures added convenience for your daily routines. All River Stone Construction homes come with a 1-year builder warranty! Agent on duty Saturday from 10-12 or by appointment at your convenience! Stop by the model home located at 3216 Green Turtle Lane Unit 12B for all the information! Look for the blue sign! You can also scan the QR code for more details! Unit 10D
- Listing Status:
- Active
- Date Added:
- August 7, 2026
- Data Last Updated:
- August 10, 2026 at 9:20PM
- Listing Office:
- The Group Real Estate Brokerage : 4239946608
- Listing Agent:
- Kelli Crane : 4235319000
- MLS ID:
- 3337481

- Style: Other
- Other Structures: Patio
- Parking: Garage Door OpenerAttachedConcreteParking spaces: 2
- Roofing: Shingle
- General: Three Or More
- HOA Amenities: Maintenance Grounds95.0Monthly
- Originating MLS: realtrac
- County: Bradley CountyTN
- Utilities: Electricity AvailableWater Available
- Water: Public
- Sewer: Public Sewer
- Source: realtrac
This listing courtesy of Kelli Crane , The Group Real Estate Brokerage
Monthly Payment
- Principal & Interest $
- Property Taxes $
- Home Insurance $
- VA Funding Fee $