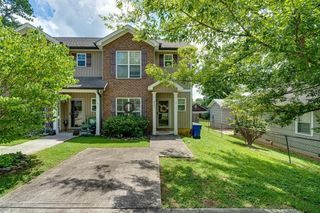
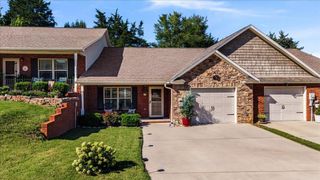
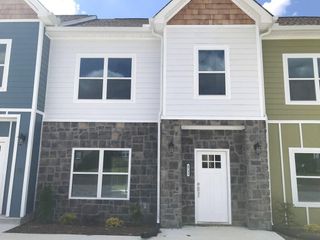
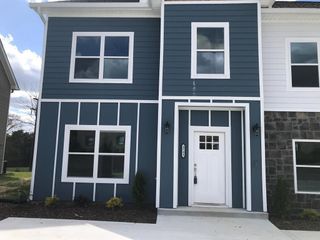
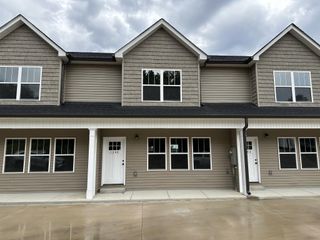
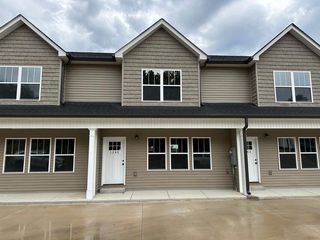
3244 Green Turtle Lane, NE, Cleveland, TN 37323
- 2 beds |
- 3 baths |
- 1,400 sqft
 Town Home
  Built in 2026
  3,485sqft lot
 2 car garage
  $200/sqft
  Listed 1 month ago
Property Description
River Stone Construction takes pride in building their townhome communities and Abaco is proof to that! These townhomes are built with functionality in mind and the attention to detail will not go unnoticed! Stop by and check out the quality of a River Stone home! The Marion plan interior unit is complete with 2 beds, 2.5 baths and a single car garage! The main floor of this unit features a kitchen with island and bar seating, large pantry, coffee bar, drop zone for shoes or backpacks, dining area, living room, half bath and a pocket office with plenty of light. Just upstairs you have the convenience of the primary bedroom with en-suite and a large walk-in closet, laundry room plus an additional bedroom and guest bath. Plus, the Abaco community has a completely fenced dog park with agility zones! All River Stone Construction homes come with a 1-year builder warranty! The builder is offering a summer special, and you won't want to miss your chance to take advantage of the $10,000 credit to use any way you want PLUS for a limited time receive blinds for all windows and a stainless-steel refrigerator courtesy of the builder! All incentives available with a reasonable offer. Agent on duty Saturday from 10-12 stop by the model home located at 3216 Green Turtle Lane Unit 12B for all the information! Look for the blue sign! You can also scan the QR code for more details! This unit is 9C
- Listing Status:
- Active
- Date Added:
- August 7, 2026
- Data Last Updated:
- August 10, 2026 at 8:20PM
- Listing Office:
- The Group Real Estate Brokerage : 4239946608
- Listing Agent:
- Kelli Crane : 4235319000
- MLS ID:
- 3337487

- Style: Other
- Other Structures: Patio
- Parking: Garage Door OpenerAttachedConcreteParking spaces: 2
- Roofing: Shingle
- General: Three Or More
- HOA Amenities: Maintenance Grounds95.0Monthly
- Originating MLS: realtrac
- County: Bradley CountyTN
- Zoning: 050E O 03200 000
- Utilities: Electricity AvailableWater Available
- Water: Public
- Sewer: Public Sewer
- Source: realtrac
This listing courtesy of Kelli Crane , The Group Real Estate Brokerage
Monthly Payment
- Principal & Interest $
- Property Taxes $
- Home Insurance $
- VA Funding Fee $