3245 Headrick Lane SE, Cleveland, TN 37323
- 3 beds |
- 2 baths |
- 1,054 sqft
 Single-Family Home
  Built in 1980
  0.48acre lot
 1 car garage
  $256/sqft
  Listed 21 days ago
Property Description
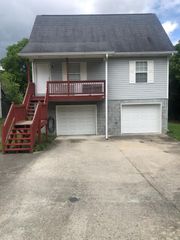
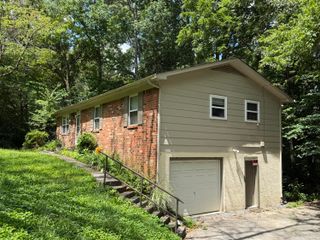
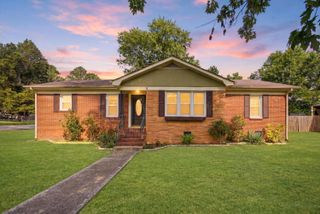
Move-in ready and beautifully updated in Cleveland, this 3-bedroom, 1.5-bath home is tucked away on a quiet cul-de-sac in Bates Ponte and sits on a flat .48 acre lot, with a fully fenced backyard. Enjoy outdoor living on the spacious deck, perfect for grilling, entertaining, or relaxing on warm summer evenings. Recent updates include new flooring, new windows, fresh interior paint, updated lighting, and renovated bathrooms, giving the home a fresh, modern feel throughout. Over 900 square feet of unfinished basement offers exceptional potential for additional living space. Already ducted for heat and air, electrical, and lighting, just frame and drywall it to your preference--whether you're envisioning a family room, home office, gym, or bonus room. The oversized, heated and cooled garage provides ample room for parking, storage, or a workshop. Conveniently located in an established neighborhood, this home offers the perfect combination of updated living, outdoor space, and room to grow. Located close to schools, shopping, and easy interstate access for commuting. Schedule your showing today!
- Listing Status:
- Active
- Date Added:
- July 10, 2026
- Data Last Updated:
- July 29, 2026 at 5:38AM
- Listing Office:
- RE/MAX R. E. Professionals : 423-476-7300
- MLS ID:
- 1538518

- General: Private YardRain GuttersSmart Camera(s)/RecordingSmart Lock(s)
- Style: Split Level
- Parking: BasementDrivewayGarageGarage Door OpenerOff StreetPavedGarage Faces Side
- Roofing: Metal
- Windows: Insulated WindowsVinyl Frames
- General: BlockCement Siding2BlockPermanent
- Road/Access: Chip And SealPaved
- Golf: None
- Originating MLS: Greater Chattanooga REALTORS®
- County: Bradley
- Zoning: Lot 50058n C 00500 000
- Fencing: Back YardChain LinkAluminum
- Utilities: Cable AvailableElectricity ConnectedNatural Gas Not AvailablePhone AvailableSewer Not AvailableWater Connected
- Water: Public
- Sewer: Septic Tank
- Source: Greater Chattanooga REALTORS®
This listing courtesy of RE/MAX R. E. Professionals
Monthly Payment
- Principal & Interest $
- Property Taxes $
- Home Insurance $
- VA Funding Fee $