3518 Eveningside Drive NW, Cleveland, TN 37312
- 3 beds |
- 2 baths |
- 2,112 sqft
 Single-Family Home
  Built in 1977
  0.31acre lot
 1 car garage
  $140/sqft
  Listed 8 days ago
Property Description
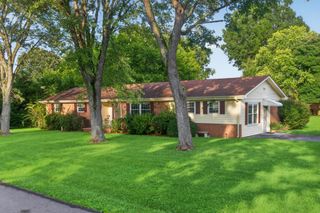
CLEVELAND NW / FULL BASEMENT / CONVENIENT LOCATION! Welcome to 3518 Eveningside Drive NW! This 3-bedroom, 2-bath ranch offers a full partially finished basement and a peaceful setting with a beautiful creek and wooded privacy. The inviting living room features vaulted ceilings, hardwood floors, and a brick wood-burning fireplace, with an open floor plan flowing into the kitchen and dining area. Step through the sliding doors onto the wraparound back deck overlooking the creek--the perfect spot to relax and enjoy the natural surroundings. The home features hardwood and tile flooring along with new carpet. Downstairs, the partially finished basement offers a spacious family room with a second brick fireplace and a full bath, providing plenty of additional living space. The unfinished garage area offers parking plus excellent space for a workshop and storage. Conveniently located close to shopping, dining, and everyday amenities with easy access to I-75 for commuting to Chattanooga and surrounding areas. A wonderful combination of space, convenience, and a private creekside setting! Call today to schedule your private showing and see everything this home has to offer!
- Listing Status:
- Active
- Date Added:
- September 16, 2026
- Data Last Updated:
- September 24, 2026 at 3:36PM
- Listing Office:
- Compass Group Realty,LLC : 423-584-5577
- MLS ID:
- 1542863

- General: Private YardRain Gutters
- Style: Ranch
- Parking: AsphaltBasementDrivewayGarageGarage Door OpenerGarage Faces Front
- Roofing: AsphaltShingle
- Windows: Aluminum Frames
- General: BrickWood SidingOneBrick/Mortar
- Road/Access: City StreetInterstate Access Within 5 Miles
- Originating MLS: Greater Chattanooga REALTORS®
- County: Bradley
- Zoning: Lot 15041b A 00500 000
- View: Creek/StreamView
- Utilities: Cable AvailableElectricity ConnectedPhone AvailableSewer ConnectedWater Connected
- Water: Public
- Sewer: Public Sewer
- Source: Greater Chattanooga REALTORS®
This listing courtesy of Compass Group Realty,LLC
Monthly Payment
- Principal & Interest $
- Property Taxes $
- Home Insurance $
- VA Funding Fee $