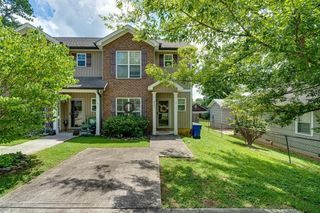
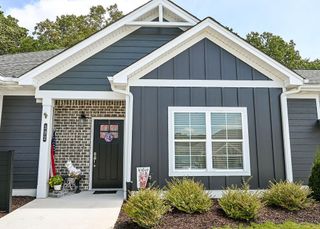
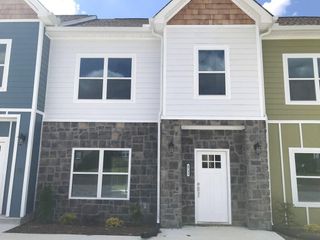
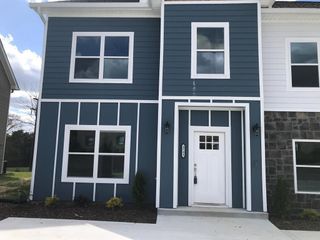
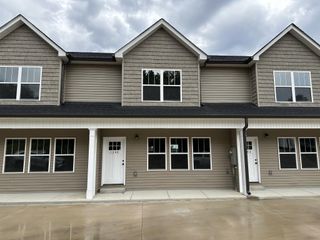
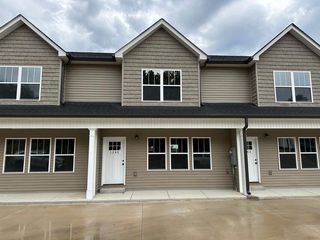
392 NE Bellingham Drive # 5c, Cleveland, TN 37312
- 2 beds |
- 2 baths |
- 1,068 sqft
 Town Home
  Built in 2025
  3,485sqft lot
 —— car garage
  $239/sqft
  Listed 10 days ago
Property Description
Welcome home to this beautifully designed one-level floor plan featuring 2 bedrooms and 2 full bathrooms. Step inside to find an inviting entry with a convenient coat closet, and an open-concept living area that's perfect for both everyday living and entertaining. The spacious living room flows seamlessly to the private, fenced backyard and patio, creating an ideal space for relaxing or hosting guests. The kitchen is both stylish and functional, offering granite countertops, a tile backsplash, abundant cabinetry, a pantry, and a breakfast bar overlooking the dining area. The spacious primary suite features a large walk-in closet, a private en-suite bath with a walk-in shower, and plenty of room to unwind. A conveniently located laundry room is tucked into the hallway leading to the second bedroom and full bathroom, providing privacy for guests or family members. Additional highlights include window blinds throughout and a private fenced backyard, making this home move-in ready and easy to enjoy.
- Listing Status:
- Active
- Date Added:
- July 31, 2026
- Data Last Updated:
- August 10, 2026 at 7:18PM
- Listing Office:
- Keller Williams Cleveland : 4235958769
- Listing Agent:
- Sophia Chase : 4235958769
- MLS ID:
- 3317543

- Style: Ranch
- Other Structures: PorchPatio
- Parking: DetachedAssignedConcreteDrivewayParking spaces: 0
- Roofing: Asphalt
- General: Three Or More
- HOA Amenities: 85.0Monthly
- Originating MLS: realtrac
- County: Bradley CountyTN
- Fencing: Back Yard
- Utilities: Electricity AvailableWater Available
- Water: Public
- Sewer: Public Sewer
- Source: realtrac
This listing courtesy of Sophia Chase , Keller Williams Cleveland
Monthly Payment
- Principal & Interest $
- Property Taxes $
- Home Insurance $
- VA Funding Fee $