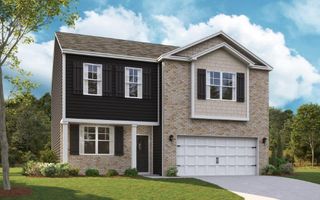
400 Ivy Way NW, Cleveland, TN 37312
- 4 beds |
- 3 baths |
- 2,518 sqft
 Single-Family Home
 Built in 1992
 0.48acre lot
 2 car garage
 $166/sqft
 Listed 14 days ago
Property Description
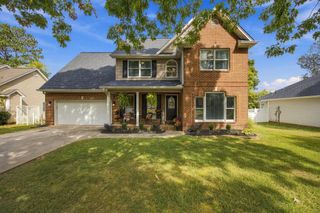
Great Curb Appeal on a Spacious Corner Lot. This home offers strong curb appeal and a spacious corner lot in a good neighborhood in the North Lee school zone. This 4-bedroom, 2.5-bath home features hardwood floors on the main level, a spacious kitchen, a formal dining room, and a great room with a fireplace.The kitchen has white upper cabinets, gray lower cabinets, stainless appliances, and an island with seating. Large windows bring in natural light, and the open layout keeps the space easy for everyday living. The dining room continues the hardwood floors and offers a comfortable place for meals. Upstairs you'll find 3 bedrooms and 2 baths.The finished basement includes a theater room with projector and seating, plus additional living space. Public utilities, a covered front porch, and a large corner lot give the home practical appeal and room to enjoy the outdoors. Convenient location near schools, shopping, and everyday needs.
- Listing Status:
- Active
- Date Added:
- October 26, 2026
- Data Last Updated:
- November 9, 2026 at 8:36PM
- Listing Office:
- Crye-Leike, REALTORS : 423-473-9545
- MLS ID:
- 1545212

- General: Rain GuttersSmart Camera(s)/RecordingSmart Light(s)Smart Lock(s)
- Style: Victorian
- Other Structures: None
- Pool: None
- Parking: ConcreteDrivewayGarageGarage Door OpenerGarage Faces FrontKitchen LevelWorkshop in Garage
- Roofing: AsphaltShingle
- Windows: Vinyl Frames
- General: Brick VeneerVinyl Siding2Brick/Mortar
- Road/Access: County Road
- Golf: None
- Originating MLS: Greater Chattanooga REALTORS®
- County: Bradley
- Zoning: 0271 A 003.00 - LOT 5 - North Hickory Glen027i A 003.00
- View: Mountain(s)View
- Fencing: None
- Utilities: Electricity ConnectedPhone AvailableSewer Not AvailableUnderground UtilitiesWater Connected
- Water: Public
- Sewer: Septic Tank
- Source: Greater Chattanooga REALTORS®
This listing courtesy of Crye-Leike, REALTORS
Monthly Payment
- Principal & Interest $
- Property Taxes $
- Home Insurance $
- VA Funding Fee $