4205 Jabalia Lane, Cleveland, TN 37323
- 3 beds |
- 3 baths |
- 2,237 sqft
 Single-Family Home
 Built in 2026
 4,792sqft lot
 2 car garage
 $152/sqft
 Listed 1 month ago
Property Description
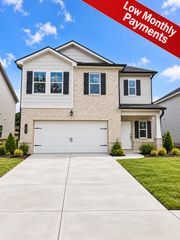
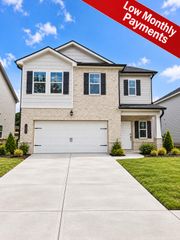
Move-In Ready January! Discover the Greenbrier II floorplan in the brand-new Appalachia Park community in Cleveland, TN. This beautiful new construction home features a welcoming covered front porch that enhances curb appeal. Inside, the entrance opens to a spacious center-island kitchen with granite countertops, upgraded cabinetry with 42'' upper cabinets, and a large pantry for everyday convenience. The open, light-filled family room includes a sleek linear fireplace and flows seamlessly into the dining area, offering direct access to the backyard for easy entertaining. Luxury Vinyl Plank flooring spans the main living areas, complemented by 9-foot ceilings that add to the home's spacious feel. Windows have been added in the family room, foyer, kitchen and at the top of the stairs, creating a light-filled home. Upstairs, the private primary suite offers a relaxing retreat, with a spa-inspired bath with tiled shower and separate garden tub. The laundry room is located just steps away for added convenience. Two additional bedrooms and a shared bath complete the second level. Enjoy outdoor living on the covered back patio, ideal for relaxing or hosting guests. Sited on a level homesite. Photos are representative of the plan and not the actual home. Seller incentives available with use of preferred lender. Don't miss this opportunity to own a new construction home Appalachia Park!
- Listing Status:
- Active
- Date Added:
- October 6, 2026
- Data Last Updated:
- November 10, 2026 at 1:36AM
- Listing Office:
- SDH Chattanooga LLC : 770-231-3919
- MLS ID:
- 1544066

- General: Rain Gutters
- Parking: GarageGarage Door Opener
- Roofing: CompositionShingle
- General: HardiPlank TypeStone2Slab
- Road/Access: Asphalt
- HOA Amenities: 1200.0Annually
- Golf: Sidewalks
- Originating MLS: Greater Chattanooga REALTORS®
- County: Bradley
- Zoning: Lot 8484
- Utilities: Electricity ConnectedSewer ConnectedWater Connected
- Water: Public
- Sewer: Public Sewer
- Source: Greater Chattanooga REALTORS®
This listing courtesy of SDH Chattanooga LLC
Monthly Payment
- Principal & Interest $
- Property Taxes $
- Home Insurance $
- VA Funding Fee $