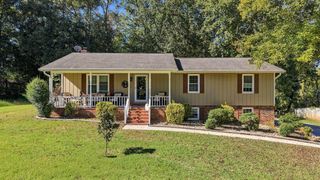
4632 Nell Avenue NW, Cleveland, TN 37312
- 4 beds |
- 3 baths |
- 2,210 sqft
 Single-Family Home
 Built in 1971
 0.35acre lot
 —— car garage
 $152/sqft
 Listed 17 days ago
Property Description
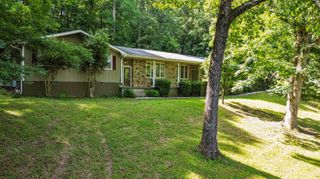
Versatile split-level home with a secondary living space in the daylight basement in an established Cleveland neighborhood close to schools, shopping, restaurants and more. The home is situated on a nice .35 +/- acre lot with a carport and a recently fenced, level back yard which is perfect for your outdoor fun or furry friends. Your tour of the home begins with entry to a dedicated foyer that opens to the living room on the right and leads to the kitchen and breakfast /dining room on the back side. The kitchen has beautiful Cherry cabinetry, stainless appliances, including a newer gas range, a level breakfast bar and is open to the dining room which has a sliding glass door to the coveted screened in porch that has steps to the back yard - perfect for everyday living and entertaining and sure to be a favorite spot in the house. A few steps up from the foyer, you will find the primary bedroom with a half bath, 2 additional bedrooms, one with a spacious adjoining bonus room with vaulted ceiling, and a full hall bath. Head downstairs where you will find the laundry area with a full bath, a kitchenette, a living room and the 4th bedroom. Both the living room and the kitchenette have doors to the carport which could also be used as another outdoor living area if preferred, making this a great space for extended guests or informal gatherings. Please call for more information and to schedule your private showing today. Buyer to verify any and all information they deem important.
- Listing Status:
- Active
- Date Added:
- October 23, 2026
- Data Last Updated:
- November 10, 2026 at 2:36AM
- Listing Office:
- Keller Williams Realty : 423-664-1900
- MLS ID:
- 1545072

- General: Private YardRain GuttersShed(s)
- Style: Ranch
- Other Structures: Shed(s)
- Parking: BasementDrivewayOff StreetOther
- Roofing: AsphaltShingle
- Windows: Vinyl Frames
- General: BrickVinyl Siding2Block
- Road/Access: City Street
- Originating MLS: Greater Chattanooga REALTORS®
- County: Bradley
- Zoning: LOT 63034h F 013.00
- Fencing: Back Yard
- Utilities: Cable AvailableElectricity ConnectedNatural Gas ConnectedSewer ConnectedUnderground UtilitiesWater Connected
- Water: Public
- Sewer: Public Sewer
- Source: Greater Chattanooga REALTORS®
This listing courtesy of Keller Williams Realty
Monthly Payment
- Principal & Interest $
- Property Taxes $
- Home Insurance $
- VA Funding Fee $