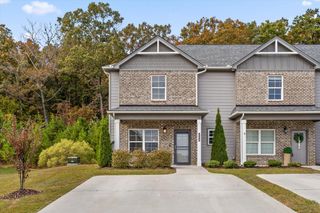
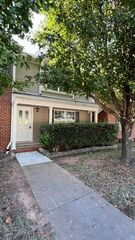
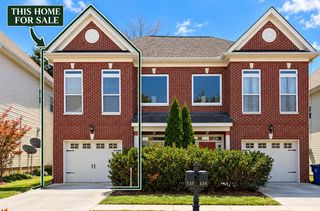
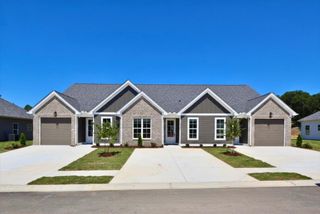
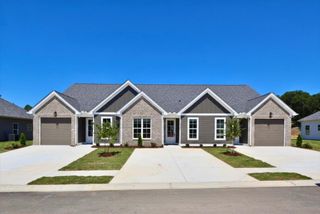
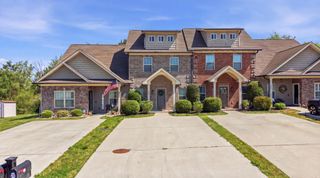
480 NE Bellingham Drive 10c, Cleveland, TN 37312
- 2 beds |
- 3 baths |
- 1,410 sqft
 Town Home
 Built in 2022
 —— sqft lot
 —— car garage
 $190/sqft
 Listed 1 month ago
Property Description
Welcome to Bellingham, a Cleveland community offering beautiful townhomes with thoughtful and distinctive floor plans. Enjoy low-maintenance, lifestyle living in desirable North Cleveland, just minutes away from shopping and popular restaurants. The Whitfield floor plan offers a large main living area that is perfect for entertaining, 2 bedrooms, as well as two and a half bathrooms. Enjoy stepping into the home as you take in the high ceilings and open living space, with access to the back patio. Upstairs, the master suite includes a walk-in closet and private bathroom. There is a convenient laundry area tucked into the hallway leading to the bedrooms. Go to Broker Bay to schedule your private showing!
- Listing Status:
- Active
- Date Added:
- October 1, 2026
- Data Last Updated:
- November 9, 2026 at 10:36PM
- Listing Office:
- EXP Realty LLC : 888-519-5113
- MLS ID:
- 1543734

- General: None
- Parking: Off Street
- Roofing: Shingle
- Windows: Insulated WindowsVinyl Frames
- General: BrickVinyl SidingFiber Cement2Concrete Perimeter
- HOA Amenities: 87.0Monthly
- Originating MLS: Greater Chattanooga REALTORS®
- County: Bradley
- Zoning: 22.5 X 148.58/148.37;042d E 003.00
- Fencing: None
- Utilities: Cable AvailableSewer ConnectedUnderground Utilities
- Water: Public
- Sewer: Public Sewer
- Source: Greater Chattanooga REALTORS®
This listing courtesy of EXP Realty LLC
Monthly Payment
- Principal & Interest $
- Property Taxes $
- Home Insurance $
- VA Funding Fee $