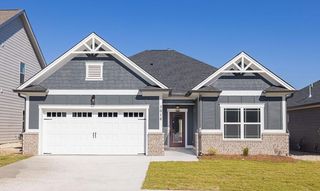
509 Harris Creek Trail SW, Cleveland, TN 37311
- 3 beds |
- 2 baths |
- 1,514 sqft
 Single-Family Home
  Built in 2021
  1.76acre lot
 5 car garage
  $317/sqft
  Listed 1 month ago
Property Description
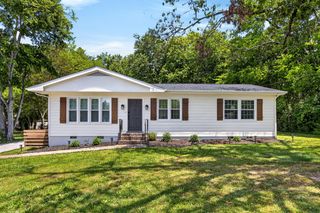
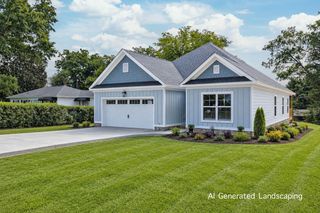
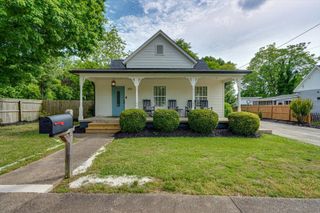
Better Than New! This immaculate 3-bedroom, 2-bath ranch is nestled on nearly 2 acres and offers the perfect blend of modern comfort and exceptional functionality. Built just 5 years ago, this move-in-ready home welcomes you with stunning stone steps leading to a charming covered front porch, creating outstanding curb appeal.Step inside to a warm and inviting open-concept living space featuring beautiful bamboo flooring, abundant natural light, and quality finishes throughout. The thoughtfully designed kitchen is the heart of the home, offering gorgeous granite countertops, a large center island with plenty of workspace, ample cabinetry, and a layout that's perfect for everyday living, comfort and entertaining. The spacious primary Bedroom provides a relaxing retreat with a beautiful walk-in shower, double vanity and a huge walk-in closet. Every room reflects the pride of ownership and meticulous care this home has received. A functional split-bedroom design adds privacy for both the primary bedroom and guests. Outside, you'll appreciate the extensive concrete improvements the owners have added, including a covered pavilion that's ideal for entertaining, grilling, or simply enjoying peaceful evenings.For car enthusiasts, hobbyists, or business owners, the impressive detached 3-bay garage/shop is a dream come true. Complete with electricity inside and out, one bay features a removable paint booth, offering endless possibilities for projects, storage, or workspace. With nearly two acres of land, a beautifully maintained home, outstanding outdoor living spaces, and an exceptional workshop, this one-of-a-kind property truly has it all. Don't miss your opportunity to own this incredible home--plus located minutes away from I-75 and VW Enterprise. Close to healthcare facilities, shopping & dining and all the conveniences of Cleveland and Chattanooga. Schedule your private showing today! Buyer to verify square footage & schools.
- Listing Status:
- Pending
- Date Added:
- July 8, 2026
- Data Last Updated:
- August 10, 2026 at 6:36PM
- Listing Office:
- RE/MAX Properties : 423-894-2900
- MLS ID:
- 1538302

- General: Ceiling Fan(s)Double VanityEat-in KitchenGranite CountersKitchen IslandPantryStorageWalk-In Closet(s)Separate ShowerTub/shower ComboBreakfast RoomSplit Bedrooms
- Appliances: DishwasherElectric OvenElectric RangeElectric Water HeaterFree-Standing Electric RangeMicrowave
- Laundry: Electric Dryer HookupLaundry RoomMain LevelWasher Hookup
- Basement: Crawl Space
- Flooring: BambooTile
- A/C: Central AirCeiling Fan(s)Electric
- Heating: CentralElectric
- Fireplace: Fireplaces: 0
- General: OtherEquipment BuildingGarage(s)OtherRV/Boat StorageStorage
- Style: Ranch
- Other Structures: Equipment BuildingGarage(s)OtherRV/Boat StorageStorage
- Pool: None
- Parking: ConcreteDrivewayGarageGarage Door OpenerOtherGarage Faces FrontGarage Faces SideWorkshop in Garage
- Roofing: Shingle
- Windows: Insulated WindowsScreensVinyl Frames
- General: StoneVinyl Siding1BlockStone
- Road/Access: County RoadInterstate Access Within 5 Miles
- Golf: None
- Originating MLS: Greater Chattanooga REALTORS®
- County: Bradley
- Zoning: Was M-048 P-067.00 Thru 2022048k A 001.00
- Fencing: None
- Utilities: Electricity ConnectedWater Connected
- Water: Public
- Sewer: Septic Tank
- Source: Greater Chattanooga REALTORS®
This listing courtesy of RE/MAX Properties
Monthly Payment
- Principal & Interest $
- Property Taxes $
- Home Insurance $
- VA Funding Fee $