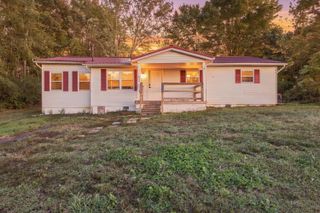
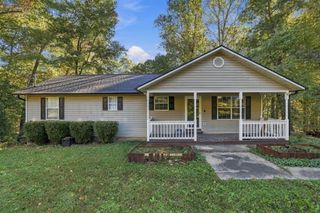
5120 Lake Circle Drive NE, Cleveland, TN 37312
- 3 beds |
- 2 baths |
- 1,634 sqft
 Single-Family Home
 Built in 1970
 0.3acre lot
 —— car garage
 $171/sqft
 Listed 27 days ago
Property Description
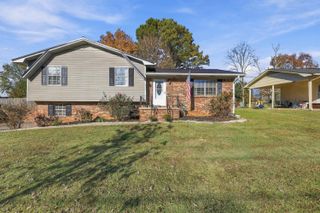
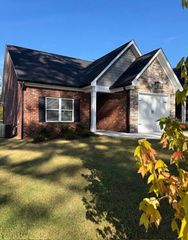
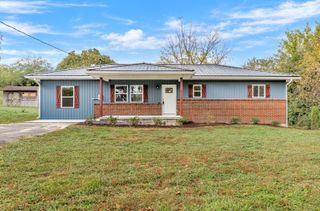
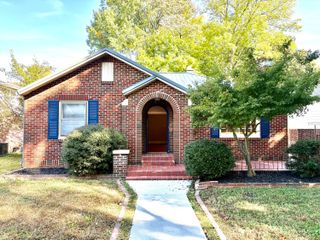
Welcome to 5120 Lake Circle Drive, a tastefully remodeled 3-bedroom, 1.5-bath home offering modern updates, functional living spaces, and a price point that's hard to beat. Whether you're purchasing your first home or simply looking for something move-in ready, this one checks a lot of boxes. Step inside to find fresh paint, updated LVP flooring, and a beautifully renovated kitchen featuring granite countertops, stainless steel appliances, white shaker-style cabinetry, and enhanced lighting. Just off the kitchen, you'll find a covered back porch overlooking a spacious, fenced backyard complete with a fire pit, making it the perfect setup for entertaining, pets, or simply enjoying an evening outdoors. The split-level floor plan offers three bedrooms on the upper level, including a primary bedroom with its own private ensuite half bathroom, along with a tastefully updated full bathroom. Downstairs, you'll find a convenient laundry area and a generously sized bonus room that can easily serve as a second living space, playroom, game room, or home office. The flexibility of this lower level gives you room to make the home your own. Outside, an additional storage shed provides plenty of space for lawn equipment, tools, or seasonal storage. With thoughtful updates throughout, versatile living spaces, and a backyard that's ready to enjoy, 5120 Lake Circle Drive is a fantastic opportunity for buyers looking to get into the market without sacrificing quality or comfort. Schedule your private showing today!
- Listing Status:
- Active
- Date Added:
- October 13, 2026
- Data Last Updated:
- November 9, 2026 at 8:36PM
- Listing Office:
- Keller Williams Realty : 423-664-1900
- MLS ID:
- 1544494

- General: Private YardStorageEquipment Building
- Style: Split Level
- Other Structures: Equipment Building
- Pool: None
- Parking: DrivewayGravel
- Roofing: Metal
- Windows: Vinyl Frames
- General: BrickVinyl Siding2Block
- Road/Access: County Road
- Golf: None
- Originating MLS: Greater Chattanooga REALTORS®
- County: Bradley
- Zoning: /38035i B 00100 000
- Fencing: Back YardWood
- Utilities: Cable Not AvailableElectricity ConnectedPhone AvailableWater Connected
- Water: Public
- Sewer: Septic Tank
- Source: Greater Chattanooga REALTORS®
This listing courtesy of Keller Williams Realty
Monthly Payment
- Principal & Interest $
- Property Taxes $
- Home Insurance $
- VA Funding Fee $