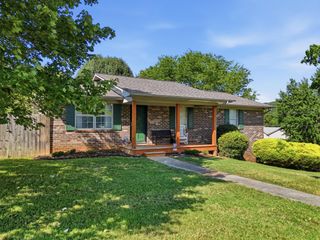
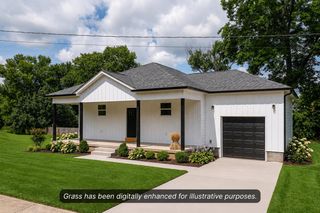
5216 Norah Place NW, Cleveland, TN 37312
- 3 beds |
- 2 baths |
- 1,373 sqft
 Single-Family Home
  Built in 2026
  6,534sqft lot
 2 car garage
  $277/sqft
  Listed 28 days ago
Property Description
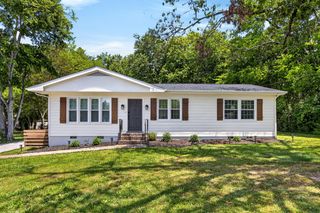
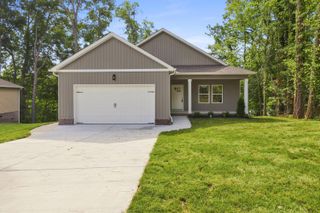
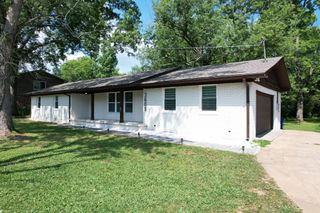
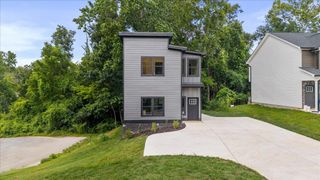
UNDER CONSTRUCTION Experience sophisticated living in this beautiful 3-bedroom, 2-bathroom home offering a thoughtfully designed, single-level space. The open-concept floor plan showcases high ceilings and abundant natural light, creating an elegant and inviting atmosphere ideal for both everyday living and refined entertaining. The modern kitchen serves as the heart of the home, featuring stainless steel appliances and stylish finishes that blend functionality with timeless appeal. Conveniently located near top-rated schools, shopping, dining, and parks, this home offers the perfect balance of comfort and convenience. Situated within a growing community, future amenities will include a pool, fitness center, playground, walking trails, pickleball courts, storage units, and an event space with a full kitchen--delivering a lifestyle defined by sophistication, leisure, and ease. The photos provided are for illustrative purposes only and are representative of the design and layout. Finishes, materials, and features may vary.
- Listing Status:
- Active
- Date Added:
- July 1, 2026
- Data Last Updated:
- July 29, 2026 at 3:38AM
- Listing Office:
- K W Cleveland : 423-303-1200
- MLS ID:
- 1537878

- General: Rain Gutters
- Style: Contemporary
- Other Structures: None
- Pool: Community
- Parking: ConcreteDrivewayGarageGarage Door OpenerPaved
- Roofing: Shingle
- Windows: Double Pane Windows
- General: Brick VeneerHardiPlank TypeStone1BlockSlab
- Road/Access: City Street
- HOA Amenities: 900.0Annually
- Golf: CurbsClubhouseFitness CenterPool
- Originating MLS: Greater Chattanooga REALTORS®
- County: Bradley
- Zoning: TBDTbd
- Utilities: Electricity ConnectedPhone AvailableSewer ConnectedUnderground UtilitiesWater Connected
- Water: Public
- Sewer: Public Sewer
- Source: Greater Chattanooga REALTORS®
This listing courtesy of K W Cleveland
Monthly Payment
- Principal & Interest $
- Property Taxes $
- Home Insurance $
- VA Funding Fee $