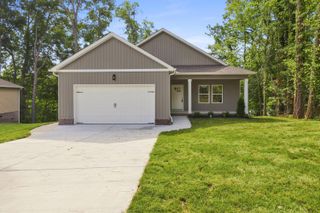
5266 Mouse Creek Road NW, Cleveland, TN 37312
- 3 beds |
- 3 baths |
- 1,900 sqft
 Single-Family Home
  Built in 2006
  10,454sqft lot
 1 car garage
  $195/sqft
  Listed 19 days ago
Property Description
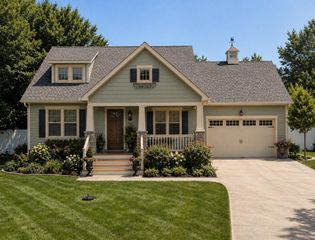
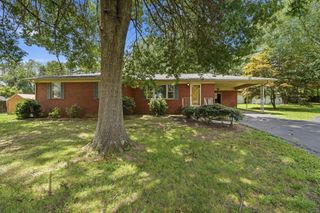
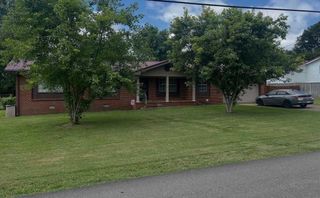
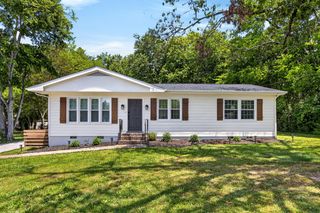
ROOM TO GROW | FLEXIBLE FLOOR PLAN | CONVENIENT NORTH CLEVELAND LOCATION - This North Cleveland home offers the kind of layout that makes everyday living easy. With 3 bedrooms, 3 bathrooms, and approximately 1,900 square feet, there's plenty of space to spread out. Upstairs, you'll find a spacious bonus room with its own attached full bathroom, making it an incredibly versatile space that's ideal as a private guest suite, home office, media room, playroom, or even a fourth bedroom. The added privacy and separate bathroom make this space a standout feature of the home. The living room centers around a fireplace, creating a comfortable place to gather, while the kitchen and dining areas flow together for both daily routines and entertaining. A 2-car attached garage provides convenient parking and additional storage. Out back, the fenced yard offers a private place for kids, pets, or weekend cookouts. Located just off Mouse Creek Road and only minutes from Paul Huff Parkway, you'll be close to grocery stores, restaurants, shopping, and other everyday conveniences while still enjoying the feel of a quiet neighborhood. If you're looking for a home with a flexible floor plan, extra living space, and a location that's hard to beat, this one is worth a closer look.
- Listing Status:
- Active
- Date Added:
- July 9, 2026
- Data Last Updated:
- July 28, 2026 at 11:39PM
- Listing Office:
- Richardson Group : 423-790-7979
- MLS ID:
- 1538387

- General: None
- Style: Ranch
- Other Structures: None
- Parking: DrivewayGarage
- Roofing: Shingle
- General: BrickVinyl SidingOne and One HalfSee Remarks
- Road/Access: City Street
- Golf: Street Lights
- Originating MLS: Greater Chattanooga REALTORS®
- County: Bradley
- Zoning: 034A H 002.00 as recorded in Bradley County034a H 002.00
- View: Mountain(s)View
- Fencing: Fenced
- Utilities: Cable AvailableElectricity AvailableSewer AvailableWater Available
- Water: Public
- Sewer: Public Sewer
- Source: Greater Chattanooga REALTORS®
This listing courtesy of Richardson Group
Monthly Payment
- Principal & Interest $
- Property Taxes $
- Home Insurance $
- VA Funding Fee $

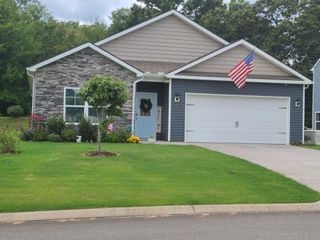
 New - 19 hours ago