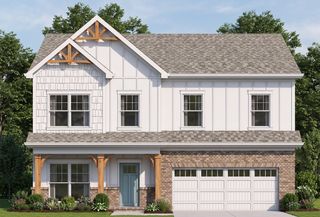
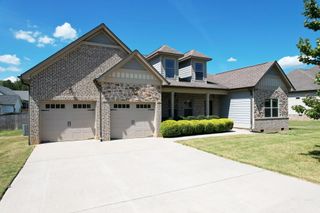
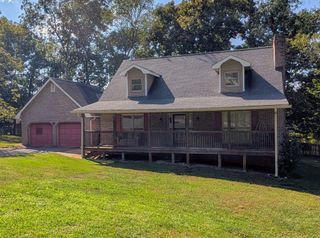
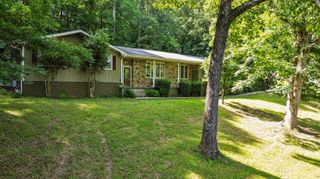
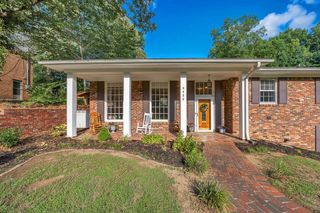
5282 Baylor Street NW, Cleveland, TN 37312
- 4 beds |
- 3 baths |
- 2,664 sqft
 Single-Family Home
  Built in 2026
  3,485sqft lot
 2 car garage
  $169/sqft
  Listed 1 month ago
Property Description
NEW CONSTRUCTION | SPACIOUS OPEN FLOOR PLAN | COMMUNITY AMENITIES - Modern style, spacious living, and a great selection of community amenities come together in this brand-new 4 bedroom, 2.5 bathroom townhouse on Baylor Street NW. Offering approximately 2,664 square feet, the thoughtfully designed floor plan features a main-level primary suite with a private en suite bathroom and walk-in closet, along with a conveniently located laundry room. The open floor plan creates an easy flow between the eat-in kitchen and main living area, while tray ceilings and crown molding add character and a polished finishing touch throughout. Upstairs, three additional bedrooms and a versatile bonus room provide plenty of flexibility for guests, a home office, playroom, or additional living space. An attached 2-car garage provides plenty of room for parking and storage. Enjoy community amenities including a swimming pool, fitness center, basketball court, pickleball court, and clubhouse complete with a kitchen. With fresh modern finishes, generous living space, and a functional layout, this new construction townhouse offers plenty of room to make your own.
- Listing Status:
- Active
- Date Added:
- August 25, 2026
- Data Last Updated:
- September 24, 2026 at 4:38PM
- Listing Office:
- Richardson Group : 423-790-7979
- MLS ID:
- 1541465

- General: Rain Gutters
- Style: Other
- Parking: ConcreteDrivewayGarageGarage Door Opener
- Roofing: Shingle
- Windows: Insulated WindowsVinyl Frames
- General: BrickHardiPlank Type2Slab
- Road/Access: City Street
- HOA Amenities: ClubhouseFitness CenterPlaygroundPool900.0Annually
- Golf: ClubhouseFitness CenterPlaygroundPoolPickleball
- Originating MLS: Greater Chattanooga REALTORS®
- County: Bradley
- Zoning: Parcel ID#034f R 019.01034f R 019.01
- View: Mountain(s)View
- Fencing: Privacy
- Utilities: Electricity ConnectedPhone AvailableSewer AvailableWater Connected
- Water: Public
- Sewer: Public Sewer
- Source: Greater Chattanooga REALTORS®
This listing courtesy of Richardson Group
Monthly Payment
- Principal & Interest $
- Property Taxes $
- Home Insurance $
- VA Funding Fee $

 New - 1 day ago