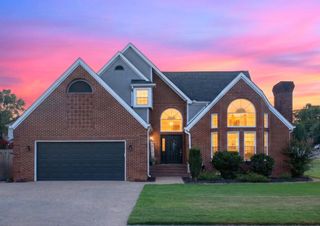
5308 Mia Court, NW, Cleveland, TN 37312
- 3 beds |
- 3 baths |
- 1,599 sqft
 Single-Family Home
  Built in 2026
  10,019sqft lot
 2 car garage
  $266/sqft
  Listed 15 days ago
Property Description
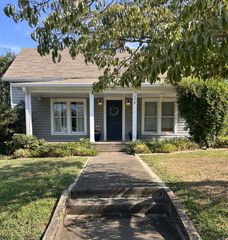
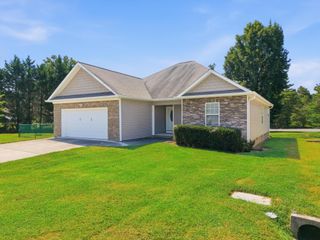
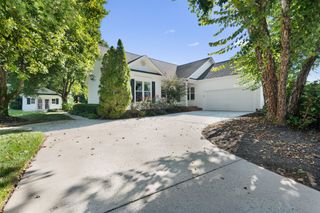
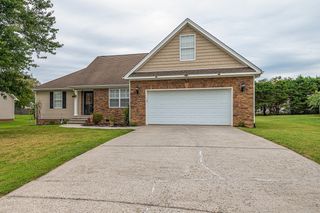
Welcome to this beautifully appointed new construction home in the highly desirable Northside community! Offering 3 bedrooms, 2.5 baths, and 1,599 square feet, this thoughtfully designed home combines quality construction with stylish finishes and an inviting open-concept floor plan. The exterior features a handsome combination of brick, stone, and Hardie board for timeless curb appeal. Inside, the spacious main living area flows seamlessly into the well-appointed kitchen, featuring a large island, wood-grained cabinetry, granite countertops, and a generous walk-in pantry that could easily double as the perfect coffee bar. A large laundry room adds even more everyday convenience. The split-bedroom floor plan provides excellent privacy for the primary suite. The gorgeous primary bath features a beautifully tiled shower, double vanity, relaxing garden tub, and spacious walk-in closet. Two additional bedrooms provide plenty of room for family, guests, or a home office. Step outside to enjoy the covered back porch overlooking the landscaped lot with Bermuda sod—an ideal spot for morning coffee or relaxing at the end of the day. As a Northside homeowner, you'll also enjoy access to an impressive community clubhouse complete with a kitchen and swimming pool, plus pickleball and basketball courts. Storage units will also be available soon. With its quality construction, thoughtful floor plan, beautiful finishes, outdoor living space, and outstanding community amenities, this home offers an exceptional opportunity to enjoy new construction in a beautiful Northside setting.
- Listing Status:
- Active
- Date Added:
- September 14, 2026
- Data Last Updated:
- September 24, 2026 at 4:18PM
- Listing Office:
- Crye-Leike - Cleveland : 4233106464
- Listing Agent:
- Paul Ramsey : 4233106464
- MLS ID:
- 3576113

- Other Structures: PatioCovered
- Parking: Garage Door OpenerGarage Faces SideConcreteParking spaces: 2
- General: One
- HOA Amenities: ClubhousePickleball Court(s)PlaygroundPoolUnderground UtilitiesRecreation Facilities825.0Annually
- Originating MLS: realtrac
- County: Bradley CountyTN
- Topography: ClearedCul-De-SacLevel
- Utilities: Water AvailableCable Connected
- Water: Public
- Sewer: Public Sewer
- Source: realtrac
This listing courtesy of Paul Ramsey , Crye-Leike - Cleveland
Monthly Payment
- Principal & Interest $
- Property Taxes $
- Home Insurance $
- VA Funding Fee $

 New - 1 day ago