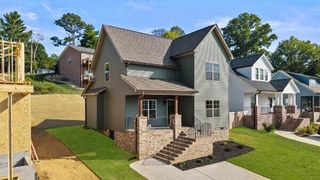
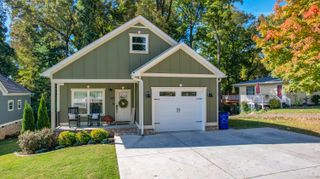
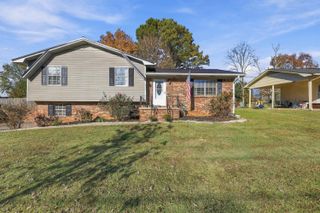
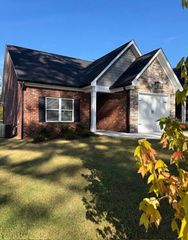
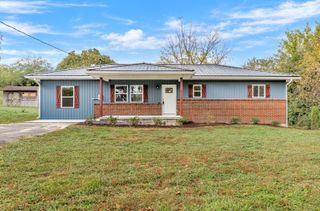
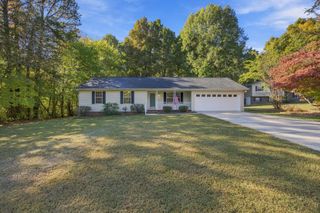
5324 Mia Court NW, Cleveland, TN 37312
- 3 beds |
- 2 baths |
- 1,373 sqft
 Single-Family Home
 Built in 2026
 8,712sqft lot
 2 car garage
 $262/sqft
 Listed 2 days ago
Property Description
BRAND NEW & MOVE-IN READY! Welcome home to modern comfort, style, and convenience! This beautifully designed, brand-new 3-bedroom, 2-bathroom home offers the ease of thoughtfully planned, single-level living with an open-concept layout, soaring ceilings, and an abundance of natural light that creates a bright, airy, and inviting atmosphere. At the heart of the home, the stylish modern kitchen features stainless steel appliances and beautiful contemporary finishes, making it the perfect space for preparing everyday meals, entertaining guests, and creating lasting memories. The seamless flow of the living spaces makes this home ideal for both comfortable everyday living and effortless entertaining. Enjoy the convenience of being just minutes from highly rated schools, shopping, dining, and local parks, all while being part of an exciting, growing community. And there's even more to look forward to! Planned community amenities include a swimming pool, fitness center, playground, walking trails, pickleball courts, storage units, and an event space complete with a full kitchen. Whether you're looking to stay active, relax, or connect with neighbors, this community is designed to offer something for everyone! Why wait to build when you can move right in and start enjoying the lifestyle you've been dreaming of? Don't miss this opportunity to own a beautiful new home in a growing community!
- Listing Status:
- Active
- Date Added:
- November 9, 2026
- Data Last Updated:
- November 9, 2026 at 8:36PM
- Listing Office:
- K W Cleveland : 423-303-1200
- MLS ID:
- 1545982

- General: Rain Gutters
- Style: Ranch
- Pool: Community
- Parking: ConcreteDrivewayGaragePaved
- Roofing: Composition
- General: OtherStoneFiber Cement1BlockSlab
- Road/Access: City Street
- HOA Amenities: ClubhouseParkPlaygroundPool900.0Annually
- Golf: CurbsClubhouseParkPlaygroundPoolPickleball
- Originating MLS: Greater Chattanooga REALTORS®
- County: Bradley
- Zoning: TBDTbd
- Utilities: Electricity ConnectedSewer ConnectedUnderground UtilitiesWater Connected
- Water: Public
- Sewer: Public Sewer
- Source: Greater Chattanooga REALTORS®
This listing courtesy of K W Cleveland
Monthly Payment
- Principal & Interest $
- Property Taxes $
- Home Insurance $
- VA Funding Fee $