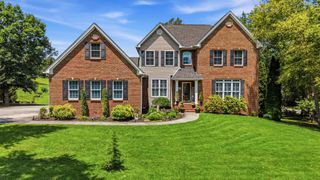
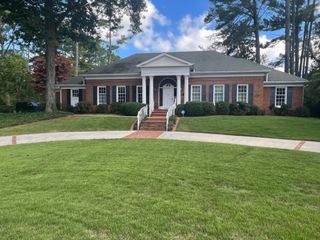
704 Pembridge Circle NW, Cleveland, TN 37312
- 3 beds |
- 5 baths |
- 3,100 sqft
 Single-Family Home
  Built in 2017
  —— sqft lot
  2 car garage
  $274/sqft
  Listed 8 days ago
Property Description
Welcome to luxury living in one of Cleveland's most beautifully landscaped gated communities! This exceptional home showcases timeless craftsmanship and upscale finishes throughout, including stunning coffer ceilings, shiplap accents, oversized crown molding, Anderson windows, and an abundance of custom built-ins. The sunny gourmet kitchen is a chef's dream, featuring quartz countertops, Kraft cabinetry, and generous workspace for entertaining. The spacious primary suite offers a true retreat with a spa-inspired bath complete with a freestanding soaking tub, separate custom tile shower, and elegant finishes. Expansive windows fill the home with natural light, creating a warm and inviting atmosphere. Enjoy relaxing on the covered porch and take advantage of the large bonus room that offers endless possibilities for a media room, playroom, home office, or guest space. Designed with both comfort and functionality in mind, this beautiful home offers the space and quality today's families are looking for.
- Listing Status:
- Active
- Date Added:
- August 2, 2026
- Data Last Updated:
- August 10, 2026 at 5:36PM
- Listing Office:
- Ocoee Realty & Property Management : 423-592-2222
- MLS ID:
- 1539934

- General: Private EntranceRain Gutters
- Style: Ranch
- Pool: None
- Parking: DrivewayGarageGarage Door Opener
- Roofing: Shingle
- Windows: Insulated WindowsVinyl Frames
- General: BrickTwoPermanent
- Road/Access: City Street
- HOA Amenities: ClubhouseGated170.0Monthly
- Golf: ClubhouseGatedStreet LightsSidewalks
- Originating MLS: Greater Chattanooga REALTORS®
- County: Bradley
- Zoning: Lot 55034c D 05700 000
- View: NeighborhoodView
- Fencing: Back YardFront Yard
- Utilities: Cable AvailableElectricity ConnectedNatural Gas ConnectedSewer ConnectedWater Connected
- Water: Public
- Sewer: Public Sewer
- Source: Greater Chattanooga REALTORS®
This listing courtesy of Ocoee Realty & Property Management
Monthly Payment
- Principal & Interest $
- Property Taxes $
- Home Insurance $
- VA Funding Fee $