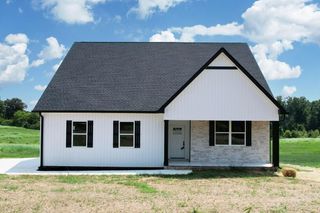
759 Lead Mine Valley Road SW, Cleveland, TN 37311
- 2 beds |
- 3 baths |
- 1,872 sqft
 Single-Family Home
  Built in 2026
  0.59acre lot
 —— car garage
  $213/sqft
  Listed 2 months ago
Property Description
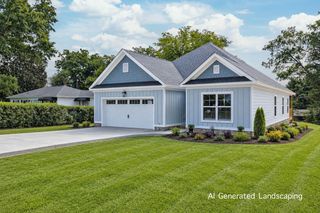
Looking for that space out in the county, where you can enjoy the quiet evenings without the noise of traffic, etc.? You should take a look at this ''Barndominium'' designed home with all the comforts of one-level living! This NEW home features an open floorplan lifestyle. The living room offers a fireplace and vaulted ceilings, while the kitchen provides beautiful cabinetry, luxurious countertops and an open space for your dining table. This home offers 2 bedrooms, an office with a closet and 2.5 baths, a laundry room, with a sink. LVP floors throughout, allowing you to maintain the home with such ease! The exterior of the home features a metal roof, and metal siding which will make maintenance almost non-existent. The carport can house two vehicles, or it can serve as a very large covered outdoor entertainment space...the choice is yours! Schedule your personal tour today to start living the casual lifestyle you have been waiting for!
- Listing Status:
- Active
- Date Added:
- June 3, 2026
- Data Last Updated:
- August 10, 2026 at 7:38PM
- Listing Office:
- Legacy Real Estate & Development/Residential, LLC : 423-531-7754
- MLS ID:
- 1535993

- General: Private Yard
- Style: Ranch
- Parking: Off Street
- Roofing: Metal
- General: Metal SidingOneSlab
- Road/Access: County Road
- Golf: None
- Originating MLS: Greater Chattanooga REALTORS®
- County: Bradley
- Zoning: LOTS 3 THRU 8 DELETE CREATED HOSKIN SHARPE SD PB 45/81 FOR 2025073 066.00
- Utilities: Electricity ConnectedWater Connected
- Water: Well
- Sewer: Septic Tank
- Source: Greater Chattanooga REALTORS®
This listing courtesy of Legacy Real Estate & Development/Residential, LLC
Monthly Payment
- Principal & Interest $
- Property Taxes $
- Home Insurance $
- VA Funding Fee $

 New - 14 hours ago