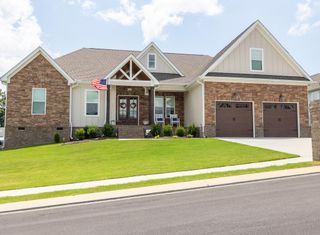
7741 N Lee Highway, Cleveland, TN 37312
- 3 beds |
- 3 baths |
- 2,514 sqft
 Single-Family Home
  Built in 1992
  4.74acre lot
 2 car garage
  $214/sqft
  Listed 20 days ago
Property Description
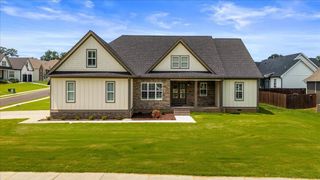
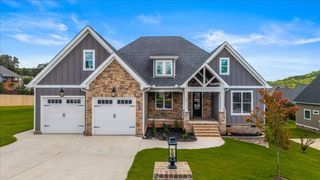
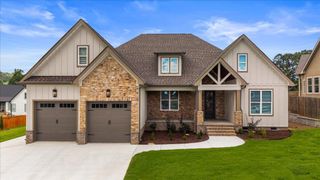
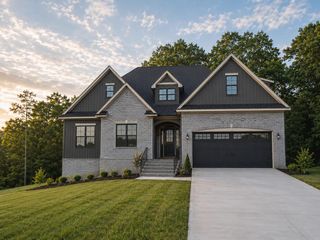
Welcome home to this charming farmhouse-style retreat nestled on 4.74 private acres in the county with no city taxes, no HOA, and no restrictions! A winding driveway lined with mature trees leads you to this inviting 3-bedroom, 3-bath home featuring a welcoming front porch and peaceful country setting. Inside, you'll find numerous updates including new luxury vinyl plank flooring, new carpet, fresh paint, and updated light fixtures throughout. The spacious living room features a beautiful brick fireplace, creating a warm and inviting gathering space. The kitchen offers ample cabinet space and a convenient pantry for storage. A bright sunroom provides the perfect spot to enjoy your morning coffee, while the impressive addition showcases gorgeous pine floors and a cathedral ceiling, offering flexibility as a second living area, recreation room, or potential fourth bedroom. The large primary suite is conveniently located on the main level, with two additional bedrooms and a full bath upstairs. Outside, you'll appreciate the expansive acreage and excellent outbuildings, including a 30x60 shed and a 20x20 shed, providing abundant storage, workshop space, or room for hobbies and equipment. A fenced dog kennel is already in place for pet owners. Relax on the back porch and enjoy the privacy and freedom this unrestricted property offers. Conveniently located yet tucked away in a peaceful setting, this property combines country living with modern updates and endless possibilities.
- Listing Status:
- Pending
- Date Added:
- July 21, 2026
- Data Last Updated:
- August 10, 2026 at 6:36PM
- Listing Office:
- Crye-Leike, REALTORS : 423-473-9545
- MLS ID:
- 1539171

- General: Breakfast BarBeamed CeilingsCathedral Ceiling(s)Ceiling Fan(s)High CeilingsLaminate CountersPantryPrimary Downstairs
- Appliances: DishwasherElectric CooktopElectric OvenElectric Water HeaterMicrowave
- Laundry: Laundry Room
- Basement: Crawl Space
- A/C: Central AirCeiling Fan(s)
- Heating: Central
- Fireplace: FireplaceFireplaces: 1
- General: GardenRain GuttersKennel/Dog RunShed(s)
- Style: Ranch
- Other Structures: Kennel/Dog RunShed(s)
- Pool: None
- Parking: AsphaltConcreteGarage Door OpenerPaved
- Roofing: Shingle
- General: Other1BlockBrick/MortarPermanent
- Road/Access: County Road
- Golf: None
- Originating MLS: Greater Chattanooga REALTORS®
- County: Bradley
- Zoning: 021 009.00
- Utilities: Cable ConnectedElectricity ConnectedWater Connected
- Water: Public
- Sewer: Septic Tank
- Source: Greater Chattanooga REALTORS®
This listing courtesy of Crye-Leike, REALTORS
Monthly Payment
- Principal & Interest $
- Property Taxes $
- Home Insurance $
- VA Funding Fee $

 New - 3 days ago