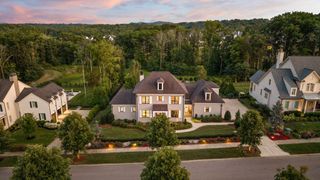
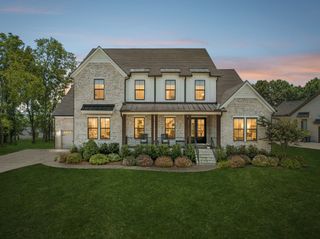
5182 Wildings Blvd, College Grove, TN 37046
- 4 beds |
- 6 baths |
- 5,409 sqft
 Single-Family Home
  Built in 2015
  0.47acre lot
 3 car garage
  $447/sqft
  Listed 1 month ago
Property Description
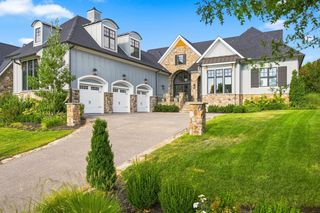
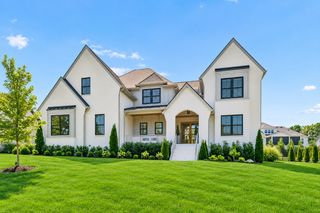
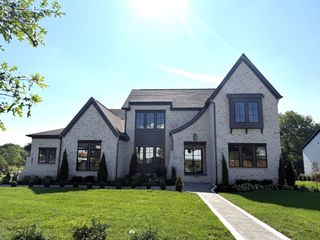
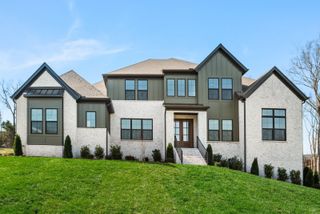
Set within the gated luxury community of The Grove, 5182 Wildings Boulevard offers a rare opportunity to enjoy refined living surrounded by sweeping pasture views, grazing horses and preserved green space. Situated on a desirable corner homesite, this impeccably maintained, freshly painted brick residence captures both privacy and natural beauty in a setting designed for peaceful everyday living. Thoughtfully designed with a sophisticated blend of classic architecture and modern comfort, the home welcomes you with soaring ceilings, wide-plank flooring, and sun-filled interiors. The open-concept floor plan creates an effortless flow between the living, dining and kitchen spaces, ideal for entertaining and relaxed family gatherings. The open kitchen is beautifully appointed with custom cabinetry, high-end appliances and a designer scullery room, delivering both enjoyment, whether hosting guests or taking in the peaceful countryside sunsets. The private owner's suite serves as a luxurious retreat, featuring tranquil views, a renovated spa inspired bathroom with heated tiled flooring and an oversized walk-in shower. Additional bedrooms and versatile flex spaces provide endless option for guest accommodations, a home office, a fitness room, or media space, all crafted with exceptional attention to detail. Residents of The Grove enjoy access to an unmatched lifestyle centered around a championship golf course, an exclusive clubhouse with dining, resort-style pools, state of the art fitness amenities, tennis and pickleball courts, and scenic walking trails woven throughout the community. An exceptional offering within one of Middle Tennessee's premier communities, this stunning property combines elevated luxury, breathtaking scenery and remarkable value. Experience the lifestyle firsthand by scheduling your private showing today. This backyard is perfect for a pool, pool renderings have been included!
- Listing Status:
- Active
- Date Added:
- August 5, 2026
- Data Last Updated:
- September 25, 2026 at 3:19AM
- Listing Office:
- Zeitlin Sotheby's International Realty : 6155008771
- Listing Agent:
- Amanda Uggla : 6155008771
- MLS ID:
- 3333612

- Other Structures: PorchPatioCovered
- Parking: Garage Faces SideParking spaces: 3
- Roofing: Shingle
- General: Two
- HOA Amenities: ClubhouseDog ParkFitness CenterGatedGolf CourseParkPickleball Court(s)PlaygroundPoolSidewalksTennis Court(s)Underground UtilitiesTrail(s)Maintenance GroundsRecreation Facilities275.0Monthly
- Originating MLS: realtrac
- County: Williamson CountyTN
- Topography: Corner LotLevel
- Zoning: 094135N A 01100 00021135K
- Utilities: Water Available
- Water: Public
- Sewer: STEP System
- Source: realtrac
This listing courtesy of Amanda Uggla , Zeitlin Sotheby's International Realty
Monthly Payment
- Principal & Interest $
- Property Taxes $
- Home Insurance $
- VA Funding Fee $