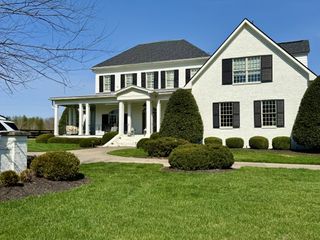
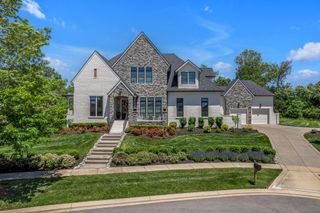
6615 Eudailey Covington Rd, College Grove, TN 37046
- 4 beds |
- 4 baths |
- 4,809 sqft
 Single-Family Home
  Built in 1910
  20.07acre lot
 3 car garage
  $780/sqft
  Listed 9 days ago
Property Description
A rare piece of Williamson County history, the Demonbreun–Eudailey House—also known as “Harlinsdale II”—offers the opportunity to carry forward a legacy more than a century in the making. Built in 1910 and set on 20.07 acres in the heart of College Grove, the estate reflects the agricultural and equestrian traditions that have long defined this corner of Middle Tennessee. Rolling pastures, mature trees, and sweeping countryside views surround the four-bedroom, three-and-a-half-bath residence, where original character meets comfortable everyday living. The main-level primary suite and guest bedroom each feature a fireplace, while a private staircase from the primary leads to an expansive second-level walk-in closet. A spacious recreation room above the conditioned three-car garage adds flexibility, and covered porches and a large covered patio with fireplace invite life to unfold outdoors. The land has a long history rooted in horses and agriculture, and its equestrian infrastructure remains exceptional today. The primary barn includes 16 stalls, two tack rooms, a wash stall, office, utility room, and storage. A second barn offers 10 additional horse or animal stalls and hay storage, complemented by a separate covered equipment building. Rooted in more than a century of history, this is a property shaped by generations of stewardship—and ready for its next chapter. Whether envisioned as an equestrian estate, family retreat, or legacy property, 6615 Eudailey-Covington Road offers something increasingly rare: historic character, usable acreage, and an authentic connection to the land, all within easy reach of Franklin, Cool Springs, and Nashville.
- Listing Status:
- Active
- Date Added:
- September 24, 2026
- Data Last Updated:
- September 25, 2026 at 3:19AM
- Listing Office:
- Onward Real Estate : 6153008285
- Listing Agent:
- Lisa Culp Taylor : 6153008285
- MLS ID:
- 3597809

- Style: Country
- Other Structures: PorchPatioCovered
- Parking: Garage Faces SideCircular DrivewayGravelParking spaces: 3
- General: Two
- Originating MLS: realtrac
- County: Williamson CountyTN
- Topography: ClearedPrivateRolling SlopeWooded
- Zoning: 094141 05100 00020141
- Fencing: Full
- Utilities: Electricity AvailableNatural Gas AvailableWater Available
- Water: Public
- Sewer: Septic Tank
- Source: realtrac
This listing courtesy of Lisa Culp Taylor , Onward Real Estate
Monthly Payment
- Principal & Interest $
- Property Taxes $
- Home Insurance $
- VA Funding Fee $