7005 Marwood Dr, College Grove, TN 37046
- 5 beds |
- 4 baths |
- 4,353 sqft
 Rental
  Built in 2015
  —— sqft lot
  3 car garage
  $2/sqft
  Listed 1 month ago
Property Description
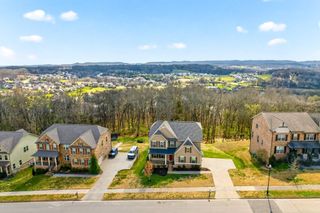
Welcome to 7005 Marwood Drive — a spacious 4,353-square-foot home available for lease in the highly sought-after Falls Grove community of College Grove, Tennessee. This well-appointed residence features 5 bedrooms and 3.5 bathrooms, with the fifth bedroom offering the flexibility to serve as a private home office — ideal for remote professionals or anyone who values a dedicated workspace, as well as the flexibility of an upstairs bonus room, plus a private media/movie room. The extended back porch creates an exceptional outdoor living area, perfect for entertaining or simply enjoying the peace and natural beauty of the College Grove landscape. Falls Grove residents enjoy access to a clubhouse, a large pool, two tennis courts, a putting green, walking trails, playground, and a firepit — a full amenity package that rivals resort living. The neighborhood is nestled in the rolling hills above College Grove, just fifteen minutes south of Franklin, with easy access to I-840 and I-65, and Berry Farms Shopping Center is less than 15 minutes away. Rent includes lawn maintenance and HOA fees. Pets will be considered on a case-to-case basis. To schedule a tour please reach out to Autumn Jones, 615-495-9829
- Listing Status:
- Active
- Date Added:
- July 3, 2026
- Data Last Updated:
- August 10, 2026 at 6:18PM
- Listing Office:
- Zeitlin Sotheby's International Realty : 6154959829
- Listing Agent:
- Autumn Jones : 6154959829
- MLS ID:
- 3260126

- Other Structures: DeckCovered
- Parking: Garage Door OpenerGarage Faces SideParking spaces: 3
- General: Two
- HOA Amenities: ClubhouseFitness CenterPoolSidewalksTennis Court(s)Underground UtilitiesTrail(s)Maintenance GroundsRecreation FacilitiesTrash150.0Monthly
- Originating MLS: realtrac
- County: Williamson CountyTN
- Zoning: 094135L A 06500 00021135L
- Utilities: Water Available
- Water: Private
- Source: realtrac
This listing courtesy of Autumn Jones , Zeitlin Sotheby's International Realty