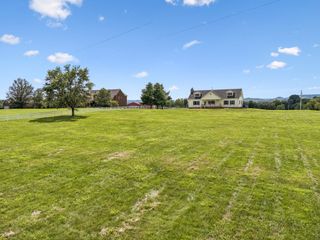
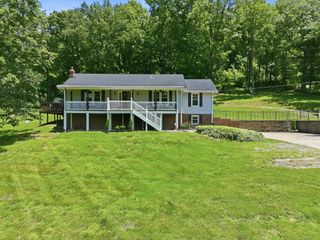
7035 Sky Meadow Dr, College Grove, TN 37046
- 4 beds |
- 3 baths |
- 2,842 sqft
 Single-Family Home
  Built in 2020
  0.42acre lot
 3 car garage
  $337/sqft
  Listed 19 days ago
Property Description
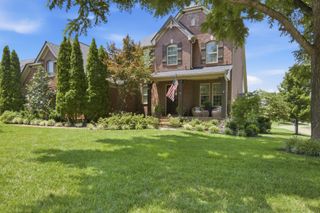
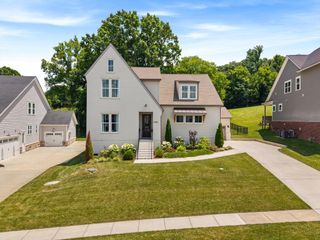
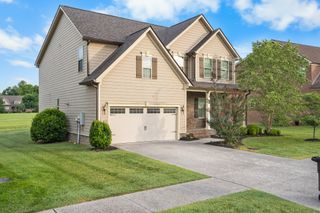
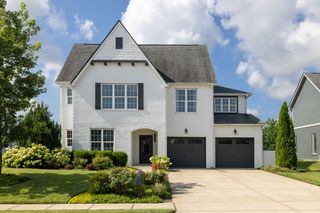
Welcome to 7035 Sky Meadow Drive that is now for sale in the highly desired Falls Grove Development in Williamson County - You are sure to love this immaculate and well maintained home - Nestled on a LEVEL lot, adjacent to an open level HOA green space and cul-de-sac, this home backs up to a private setting of serene woods, offering both privacy and tranquility for any homeowner - The primary bedroom and two other bedrooms are conveniently located on the main level, with the fourth bedroom on the upper level - The kitchen boasts a spacious island, double ovens, and sleek stainless steel appliances - Other amazing features about this home includes a home office located on the main level, a full sized storage room, coffered ceiling (living room) and trey ceiling (primary bedroom) - Experience outdoor living at its finest! Enjoy an entertainer's dream which features a covered screened in patio along with an updated large outdoor custom patio with a natural gas fire pit and a built-in attached natural gas grill. Falls Grove offers a lifestyle filled with leisure and activity! The amenities boasts a welcoming clubhouse featuring a state-of-the-art fitness center, an ultra modern swimming pool, putting green, fun playground, along with multiple sports options including tennis courts and a basketball court. Experience the perfect blend of fun and fitness!
- Listing Status:
- Pending
- Date Added:
- July 25, 2026
- Data Last Updated:
- August 10, 2026 at 5:18PM
- Listing Office:
- Keller Williams Realty Nashville/Franklin : 6155003289
- Listing Agent:
- Davy Talley : 6155003289
- MLS ID:
- 3306203

- General: Ceiling Fan(s)Entrance FoyerExtra ClosetsOpen FloorplanPantrySmart ThermostatWalk-In Closet(s)High Speed Internet
- Appliances: Built-In Electric OvenDouble OvenElectric OvenGas OvenGas RangeRangeDishwasherDisposalDryerMicrowaveRefrigeratorStainless Steel Appliance(s)Washer
- Laundry: Electric Dryer HookupWasher Hookup
- Basement: None
- Flooring: CarpetOther
- A/C: Ceiling Fan(s)Central AirElectric
- Heating: CentralNatural Gas
- Fireplace: Family RoomFireplaceFireplaces: 1
- Eco/Green Feature: ThermostatWater Heater
- General: Gas Grill
- Style: Traditional
- Other Structures: PorchScreenedPatioCovered
- Parking: Garage Door OpenerGarage Faces FrontAggregateDrivewayParking spaces: 3
- Roofing: Shingle
- General: Two
- HOA Amenities: Maintenance GroundsRecreation FacilitiesTrash150.0Monthly
- Originating MLS: realtrac
- County: Williamson CountyTN
- Topography: Level
- Zoning: 094136P A 03500 00021141A
- View: Trees/WoodsView
- Utilities: Electricity AvailableNatural Gas AvailableWater AvailableCable Connected
- Water: Public
- Sewer: STEP System
- Source: realtrac
This listing courtesy of Davy Talley , Keller Williams Realty Nashville/Franklin
Monthly Payment
- Principal & Interest $
- Property Taxes $
- Home Insurance $
- VA Funding Fee $