7384 Harlow Dr, College Grove, TN 37046
- 5 beds |
- 6 baths |
- 5,852 sqft
 Single-Family Home
  Built in 2017
  0.42acre lot
 4 car garage
  $1,179/sqft
  Listed 4 months ago
Property Description
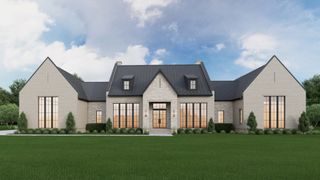
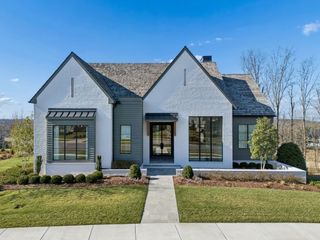
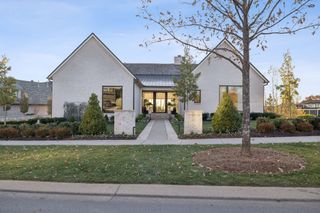
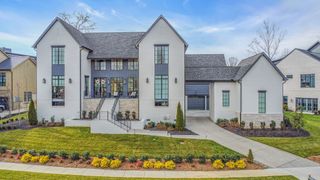
A stunning modern home in Troubadour, this exceptional residence makes a lasting first impression with its striking white board-and-batten exterior, stone accents, black-framed windows, and meticulously manicured landscaping. Framed by sculpted boxwoods and a welcoming covered front porch, every detail reflects timeless design and impeccable craftsmanship. The heart of the home is an expansive open-concept living area where a coffered ceiling, custom built-ins, and a statement fireplace create a warm yet refined gathering space. Just beyond, the chef's kitchen is beautifully appointed with floor-to-ceiling cabinetry, premium appliances, an oversized island, and a generous walk-in pantry, blending everyday functionality with effortless entertaining. The private primary suite serves as a peaceful retreat, highlighted by a dramatic vaulted ceiling, designer lighting, and expansive windows that fill the space with natural light. Thoughtfully designed for comfort and relaxation, the spacious bedroom offers a sophisticated atmosphere with serene views and elegant finishes throughout. The spa-inspired primary bath features dual vanities, quartz countertops, a freestanding soaking tub, and a beautifully appointed walk-in shower. Completing the suite are spacious his-and-hers closets providing exceptional functionality. The oversized laundry room is both stylish and functional, featuring abundant storage, custom cabinetry, a utility sink, and a spacious center island for folding and organization. The expansive lower level is designed for entertaining, featuring a stylish wet bar, flexible bonus space, full bath, and the added peace of mind of a secure storm shelter. Step outside to a spectacular outdoor living experience featuring a screened porch with a cozy fireplace, an expansive patio with a custom fire pit, and picturesque views overlooking the Troubadour golf course, creating the perfect setting for year-round entertaining and relaxation.
- Listing Status:
- Active
- Date Added:
- September 13, 2026
- Data Last Updated:
- September 25, 2026 at 7:18AM
- Listing Office:
- Discovery Tennessee Realty, LLC : 4806245200
- Listing Agent:
- Christopher Apple : 6065241858
- MLS ID:
- 3547762

- General: Balcony
- Other Structures: PorchDeckScreenedPatioCovered
- Parking: Garage Faces SideParking spaces: 4
- Roofing: Asphalt
- General: Three Or More
- HOA Amenities: ClubhouseFitness CenterGatedGolf CourseParkPickleball Court(s)PlaygroundPoolSidewalksTennis Court(s)Trash715.0Monthly
- Originating MLS: realtrac
- County: Williamson CountyTN
- Topography: Views
- Zoning: 094136N A 06100 00020136K
- View: Golf CourseView
- Utilities: Natural Gas AvailableWater Available
- Water: Public
- Sewer: STEP System
- Source: realtrac
This listing courtesy of Christopher Apple , Discovery Tennessee Realty, LLC
Monthly Payment
- Principal & Interest $
- Property Taxes $
- Home Insurance $
- VA Funding Fee $