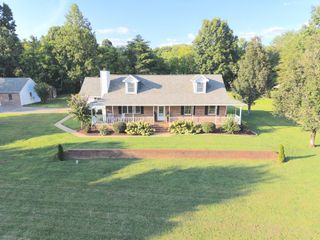
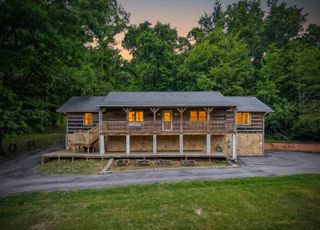
7569 Delancey Dr, College Grove, TN 37046
- 3 beds |
- 2 baths |
- 2,093 sqft
 Single-Family Home
  Built in 2020
  0.26acre lot
 2 car garage
  $387/sqft
  Listed 27 days ago
Property Description
Welcome to one-level living at its finest! This beautiful 3 bedroom, 2 bath home is flooded with natural light, creating a bright and welcoming atmosphere throughout. The open floorplan features a spacious living room with a barrel vaulted ceiling and a gas fireplace. The gourmet kitchen, complete with quartz countertops, stainless steel appliances, gas range, tile backsplash, and a huge island, is perfect for entertaining. The versatile front room offers endless possibilities - whether you need an office, formal dining or playroom. Primary bedroom features an en-suite bathroom with soaker tub and separate tiled walk-in shower, dual vanities, and a walk-in closet. The fenced backyard features a stamped concrete tiled patio and lush landscaping. Ideally located just minutes from scenic Arrington Vineyards and a short drive to Downtown Franklin, this home combines convenience with comfort. Residents of McDaniel Estates enjoy resort-style amenities, including a clubhouse, swimming pool, playground, pavilion, fitness center, 2-3 mile walking trails and canoe launch to the Harpeth River! This move-in-ready home is a rare find, don’t miss out on this incredible opportunity!
- Listing Status:
- Pending
- Date Added:
- July 21, 2026
- Data Last Updated:
- August 10, 2026 at 5:18PM
- Listing Office:
- Southern Life Real Estate : 6159396630
- Listing Agent:
- Jason Sparrow, Broker, CRS, GRI, ePro : 6159396630
- MLS ID:
- 3301903

- General: Air FilterEntrance FoyerHigh CeilingsOpen FloorplanWalk-In Closet(s)
- Appliances: Built-In Gas OvenGas RangeDishwasherDisposalDryerMicrowaveRefrigeratorStainless Steel Appliance(s)Washer
- Basement: None
- Flooring: Luxury VinylTile
- A/C: Central AirElectric
- Heating: CentralNatural Gas
- Fireplace: GasLiving RoomFireplaceFireplaces: 1
- Style: Traditional
- Other Structures: PorchPatioCovered
- Parking: Garage Faces FrontConcreteParking spaces: 2
- Roofing: Shingle
- General: One
- HOA Amenities: ClubhouseFitness CenterParkPlaygroundPoolSidewalksUnderground UtilitiesTrail(s)Recreation Facilities140.0Monthly
- Originating MLS: realtrac
- County: Williamson CountyTN
- Topography: Level
- Zoning: 094115N B 02400 00023115N
- Fencing: Back Yard
- Utilities: Electricity AvailableNatural Gas AvailableWater Available
- Water: Public
- Sewer: STEP System
- Source: realtrac
This listing courtesy of Jason Sparrow, Broker, CRS, GRI, ePro , Southern Life Real Estate
Monthly Payment
- Principal & Interest $
- Property Taxes $
- Home Insurance $
- VA Funding Fee $