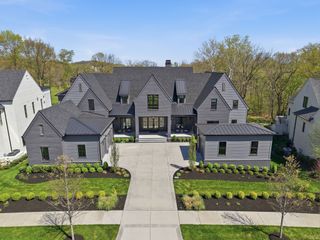
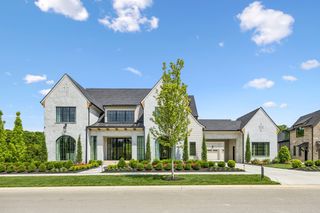
8088 Heirloom Blvd, College Grove, TN 37046
- 6 beds |
- 8 baths |
- 8,081 sqft
 Single-Family Home
  Built in 2025
  0.51acre lot
 4 car garage
  $643/sqft
  Listed 2 months ago
Property Description
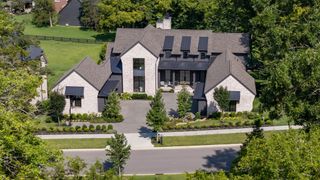
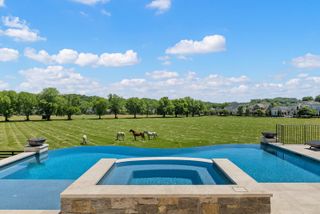
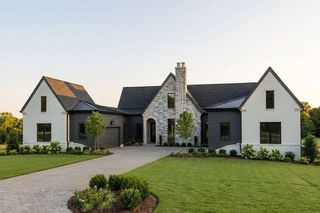
SELLER OFFERING $75,000 TOWARD A SPORTS MEMBERSHIP WITH A FULL-PRICE OFFER. Exceptional privacy and resort-style living define this luxury estate in The Grove. Ideally positioned on a premier homesite, the property is bordered by protected HOA open space on two sides—an exceptionally rare setting within the community that creates beautiful views, added privacy, and a sense of openness rarely found. Offering 6 bedrooms and 7.5 bathrooms, the home was thoughtfully designed for both sophisticated entertaining and everyday living. The main level features expansive gathering spaces, a designer bar, and a grand primary suite retreat. At the heart of the home, the chef’s kitchen is appointed with premium appliances and a coveted scullery, while the elegant dining room overlooks the resort-style pool and spa with dramatic fire features. A private elevator connects the main level and walkout lower level. Upstairs, four spacious en-suite bedrooms and a media area provide beautifully designed private living spaces. The lower level is an entertainer’s retreat featuring a TrackMan Golf Simulator, game room, fitness studio, office, stylish bar, secure safe room, and a dedicated wellness space ready for a future sauna and cold plunge. The rare main-level pool and spa overlook protected open space, creating a private resort setting ideal for entertaining or relaxing at home. Located within the gated, country club community of The Grove, residents enjoy world-class golf, the Manor House clubhouse, fine and casual dining, fitness, resort-style pools, tennis, pickleball, an equestrian program, kids camp, and year-round social events. Golf or Sports Membership required with home purchase. Seller offering $75,000 toward a Sports Membership with an accepted full-price offer.
- Listing Status:
- Active
- Date Added:
- July 14, 2026
- Data Last Updated:
- September 25, 2026 at 5:19AM
- Listing Office:
- Benchmark Realty, LLC : 9493785131
- Listing Agent:
- Naomi Chason : 9493785131
- MLS ID:
- 3276583

- General: Gas GrillSmart IrrigationStorm Shelter
- Other Structures: PorchCovered
- Pool: In Ground
- Parking: Garage Door OpenerAttachedParking spaces: 4
- Roofing: Shingle
- General: Three Or More
- HOA Amenities: ClubhouseFitness CenterGatedGolf CourseParkPickleball Court(s)PlaygroundPoolSidewalksTennis Court(s)Underground UtilitiesMaintenance GroundsRecreation Facilities249.0Monthly
- Originating MLS: realtrac
- County: Williamson CountyTN
- Topography: Corner LotPrivateViewsWooded
- Zoning: 094142N A 08000 00021142N
- View: Trees/WoodsView
- Fencing: Back Yard
- Utilities: Electricity AvailableNatural Gas AvailableWater Available
- Water: Private
- Sewer: STEP System
- Source: realtrac
This listing courtesy of Naomi Chason , Benchmark Realty, LLC
Monthly Payment
- Principal & Interest $
- Property Taxes $
- Home Insurance $
- VA Funding Fee $