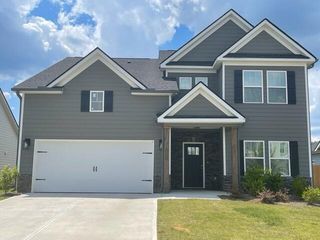
11053 Valmont Way, Collegedale, TN 37302
- 4 beds |
- 3 baths |
- 2,565 sqft
 Rental
  Built in 2026
  8,276sqft lot
 2 car garage
  $1/sqft
  Listed 11 days ago
Property Description
FOR RENT >> >Welcome to 11053 Valmont Way in the highly desirable Chestnut Creek Crossing community of Collegedale. >> >BRAND NEW and loaded with upgrades, this spacious home offers 4 BEDROOMS, 2.5 BATHROOMS, a DEDICATED FIRST-FLOOR OFFICE/STUDY, and over 2,500 square feet of thoughtfully designed living space. Situated on a PREMIUM LOT, the property backs to community-owned green space and a lake area, providing no rear neighbors and peaceful views of greenery rather than neighboring homes. >> >The open-concept main level is designed for both everyday living and entertaining, featuring an inviting living area centered around an electric fireplace. The upgraded kitchen includes granite countertops, 42-inch cabinetry, tile backsplash, stainless steel appliances, a side-by-side refrigerator, upgraded pull-down faucet, pantry, and a large center island ideal for gathering with family and friends. >> >Upstairs, the spacious primary suite features a tray ceiling, oversized walk-in closet, dual vanities, a garden tub, and a separate tiled shower with glass enclosure. Three additional bedrooms provide plenty of space for family, guests, hobbies, or additional workspace. >> >Outside enjoy the covered rear patio overlooking the community green space and lake area, offering a private and relaxing outdoor setting rarely found in neighborhood homes. >> >Residents of Chestnut Creek Crossing enjoy access to scenic walking trails, green spaces, and sidewalk-lined streets, with a resort-style community swimming pool, sundeck, cabana, and playground coming soon. HOA-provided lawn maintenance allows you to spend less time maintaining the yard and more time enjoying the community. >> >Minimum 12-month Lease. No Pets. Non-Smoking Property. >> >Conveniently located just minutes from Southern Adventist University, Volkswagen, Amazon, Hamilton Place, shopping, dining, parks, and I-75.
- Listing Status:
- Active
- Date Added:
- June 26, 2026
- Data Last Updated:
- July 6, 2026 at 5:36AM
- Listing Office:
- Premier Property Group Inc. : 423-402-0259
- MLS ID:
- 1537539

- General: LightingPrivate Yard
- Style: Other
- Other Structures: None
- Pool: None
- Parking: AsphaltDrivewayGarage
- Roofing: Asphalt
- Windows: BlindsInsulated WindowsScreensVinyl Frames
- General: HardiPlank TypeStone2Slab
- Road/Access: Other
- HOA Amenities: CabanaMaintenanceManagementPlaygroundPoolTrail(s)0.0
- Golf: CurbsParkPoolStreet Lights
- Originating MLS: Greater Chattanooga REALTORS®
- County: Hamilton
- Zoning: LT 45 CHESTNUT CREEK CROSSING PB 135 PGS 80-83 OUT OF 151 026 FOR 2026151m C 005
- View: See RemarksTrees/WoodsWaterView
- Fencing: None
- Utilities: Cable AvailableElectricity ConnectedPhone AvailableSewer ConnectedUnderground UtilitiesWater Connected
- Water: Public
- Sewer: Public Sewer
- Source: Greater Chattanooga REALTORS®
This listing courtesy of Premier Property Group Inc.