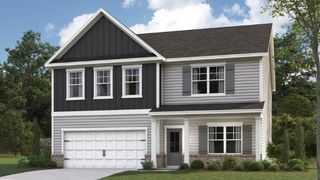
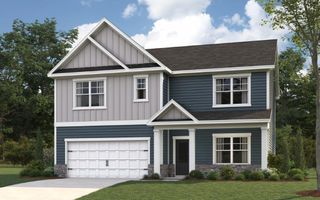
4912 Locklear Lane, Collegedale, TN 37302
- 4 beds |
- 3 baths |
- 3,005 sqft
 Single-Family Home
  Built in 2026
  7,405sqft lot
 2 car garage
  $150/sqft
  Listed 12 days ago
Property Description
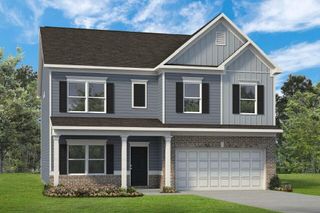
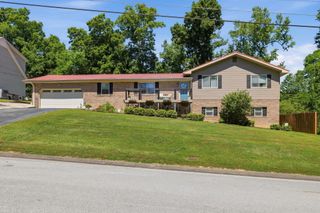
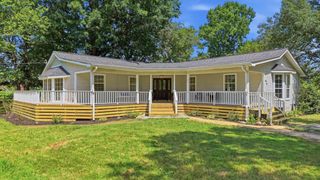
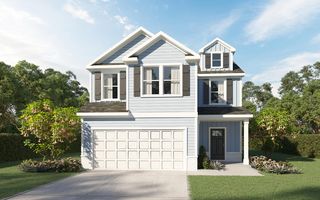
Move in Ready in October! The James plan in Chestnut Creek Crossing offers exceptional flexibility and thoughtful design, perfect for modern living. This new construction home features a spacious dining room, a well-appointed kitchen with quartz countertops and a butler's pantry, and a versatile first-floor bedroom with a full bath on the main level. Just off the garage, the large mudroom provides the perfect drop zone to keep everyday clutter organized. The inviting family room with a fireplace opens to the living space, creating a warm and welcoming atmosphere for gatherings. Upstairs, you'll find an open loft along with a spacious laundry room. The expansive primary suite features a private sitting room with French doors and a luxurious primary bath with a garden tub and separate shower. Enjoy outdoor living on the covered rear patio with an uncovered extension, ideal for relaxing or entertaining. Additional highlights include durable luxury vinyl plank flooring throughout the main living areas on the first floor, and in the laundry room along with an open iron rail staircase that adds an elegant architectural touch. Both stories have 9ft ceiling heights. Chestnut Creek Crossing offers convenient access to local shopping, dining, schools, parks, and major commuter routes, making everyday living easy while still enjoying a neighborhood setting. Photos are representative of the plan and not of the actual home. Seller incentives available with the use of a preferred lender.
- Listing Status:
- Active
- Date Added:
- August 13, 2026
- Data Last Updated:
- August 25, 2026 at 2:39PM
- Listing Office:
- SDH Chattanooga LLC : 770-231-3919
- MLS ID:
- 1540720

- General: Private Yard
- Style: Other
- Other Structures: None
- Pool: None
- Parking: DrivewayGarage
- Roofing: Composition
- General: HardiPlank TypeStone2Slab
- Road/Access: Other
- HOA Amenities: ManagementPlaygroundPoolTrail(s)756.0Annually
- Golf: ParkPlaygroundPoolStreet Lights
- Originating MLS: Greater Chattanooga REALTORS®
- County: Hamilton
- Zoning: Lot 5454
- Fencing: None
- Utilities: Sewer AvailableWater Available
- Water: Public
- Sewer: Public Sewer
- Source: Greater Chattanooga REALTORS®
This listing courtesy of SDH Chattanooga LLC
Monthly Payment
- Principal & Interest $
- Property Taxes $
- Home Insurance $
- VA Funding Fee $