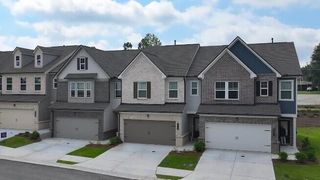
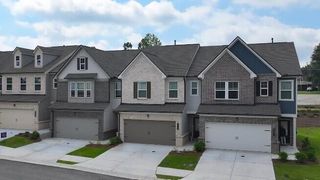
5112 Hornbeam Drive 68, Collegedale, TN 37363
- 3 beds |
- 3 baths |
- 1,806 sqft
 Town Home
  Built in 2026
  2,614sqft lot
 2 car garage
  $155/sqft
  Listed 3 months ago
Property Description
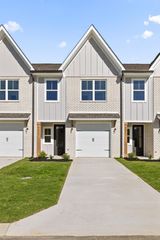
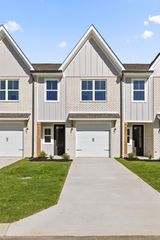
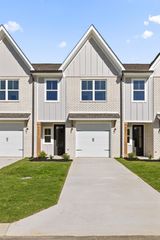
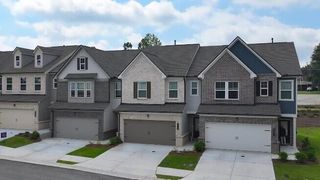
Move in ready in May! The Norwood II floorplan in the brand new Dogwood Estates community! Experience the perfect blend of comfort, convenience, and modern living in The Norwood II, a thoughtfully designed home ideal for today's lifestyle. Located in beautiful Collegedale, Tennessee--one of the best places to live in the state--this stunning two-story residence combines timeless design and contemporary features, all just minutes from I-75, local shopping, top-rated restaurants, and family-friendly entertainment options. Inside, you'll find an inviting open-concept floor plan that seamlessly connects the kitchen, breakfast nook, and fireside family room, creating a warm and welcoming atmosphere for everyday living or entertaining. The kitchen showcases upgraded 36-inch cabinetry, granite countertops perfect for meal prep. A modern linear fireplace adds a touch of luxury and coziness to the family room, making it the perfect centerpiece for gatherings. Step outside to the covered back patio, ideal for entertaining. Upstairs, the primary suite is thoughtfully tucked away at the back of the home for added privacy. The primary bath offers a large, tiled shower and elegant finishes, creating a spa-like retreat. The laundry room is located conveniently on the second floor, close to all bedrooms for added ease. Two additional bedrooms and a shared hall bath provide comfortable accommodations for family or guests. The versatile loft area can function as a home office, playroom, or media area, giving you the flexibility to design the space to fit your needs. Photos representative of plan not of actual home. Seller incentives with use of preferred lender.
- Listing Status:
- Pending
- Date Added:
- March 31, 2026
- Data Last Updated:
- July 6, 2026 at 7:38AM
- Listing Office:
- SDH Chattanooga LLC : 770-779-9628
- MLS ID:
- 1531448

- General: Double VanityEntrance FoyerGranite CountersHigh CeilingsOpen FloorplanPantrySee RemarksStone CountersTray Ceiling(s)Separate ShowerEn Suite
- Appliances: DisposalDishwasherElectric RangeMicrowave
- Laundry: Laundry RoomUpper Level
- Flooring: CarpetLuxury Vinyl
- A/C: Central Air
- Heating: Central
- Fireplace: ElectricFamily RoomFireplaceFireplaces: 1
- General: Private Entrance
- Parking: GarageGarage Faces Front
- General: HardiPlank TypeStone2Slab
- Road/Access: Asphalt
- HOA Amenities: Dog Park110.0Monthly
- Originating MLS: Greater Chattanooga REALTORS®
- County: Hamilton
- Zoning: Lot 6868
- Fencing: None
- Utilities: Electricity AvailableSewer ConnectedWater Available
- Water: Public
- Sewer: Public Sewer
- Source: Greater Chattanooga REALTORS®
This listing courtesy of SDH Chattanooga LLC
Monthly Payment
- Principal & Interest $
- Property Taxes $
- Home Insurance $
- VA Funding Fee $