5118 Hornbeam Drive 67, Collegedale, TN 37363
- 3 beds |
- 3 baths |
- 1,730 sqft
 Town Home
  Built in 2026
  2,614sqft lot
 2 car garage
  $156/sqft
  Listed 3 months ago
Property Description
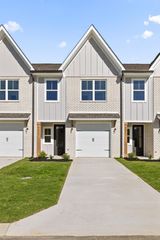
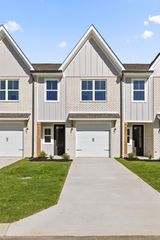
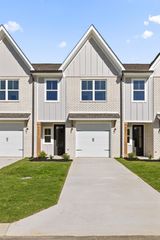
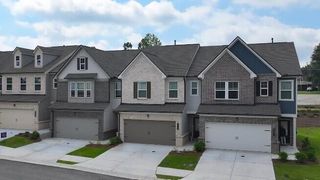
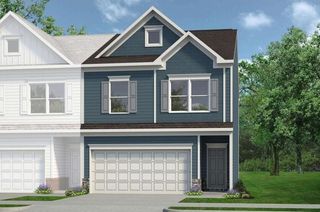
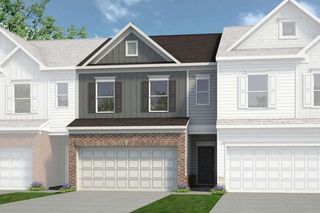
Move in Ready in May! The Maddux II plan in the Dogwood Estates community--a thoughtfully designed townhome that blends modern style, everyday comfort, and exceptional functionality. Welcome to this beautifully designed 3-bedroom townhome offering modern style, functional living, and an unbeatable location. With 9-foot ceilings on both levels, this home feels bright, airy, and exceptionally spacious from the moment you walk in. The thoughtfully designed open-concept layout is perfect for both everyday living and entertaining. At the heart of the home, the gourmet kitchen features upgraded 42'' gray cabinetry, sleek granite countertops, and a large pantry for ample storage. The kitchen flows seamlessly into a generous dining area, creating an ideal space for hosting gatherings or enjoying casual meals. Just beyond, step out to the covered patio and a flat backyard--perfect for relaxing evenings or indoor-outdoor entertaining. Adjacent to the dining area, the inviting family room showcases a modern linear fireplace, adding both warmth and contemporary flair to the main living space. Upstairs, the expansive primary suite offers a true private retreat. Enjoy a spa-inspired bathroom complete with dual vanities, a walk-in shower, a relaxing garden tub, a spacious walk-in closet, and a separate water closet for added privacy. Two additional well-sized bedrooms, a shared full bathroom, and a conveniently located upstairs laundry room complete the second level, providing both comfort and practicality. Located in the highly desirable Collegedale area, this home offers convenient access to I-75 and is just minutes from shopping, dining, and entertainment options. Outdoor enthusiasts will love the nearby parks, scenic trails, and hiking opportunities, making it easy to enjoy an active lifestyle. As an added bonus, buyers who choose the preferred lender may qualify for special incentives. Photos are representative of the floor plan and not the actual home.
- Listing Status:
- Pending
- Date Added:
- March 30, 2026
- Data Last Updated:
- July 6, 2026 at 7:38AM
- Listing Office:
- SDH Chattanooga LLC : 770-779-9628
- MLS ID:
- 1531430

- General: Double VanityEntrance FoyerGranite CountersHigh CeilingsPantrySee RemarksStone Counters
- Appliances: DisposalDishwasherFree-Standing RangeMicrowave
- Laundry: Laundry RoomUpper Level
- Flooring: CarpetLuxury Vinyl
- A/C: Central Air
- Heating: Central
- Fireplace: ElectricFamily RoomFireplaceFireplaces: 1
- General: Private Entrance
- Parking: GarageGarage Faces Front
- General: BrickHardiPlank Type2Slab
- Road/Access: Asphalt
- HOA Amenities: 110.0Monthly
- Originating MLS: Greater Chattanooga REALTORS®
- County: Hamilton
- Zoning: Lot 6767
- Fencing: None
- Utilities: Electricity AvailableSewer ConnectedWater Available
- Water: Public
- Sewer: Public Sewer
- Source: Greater Chattanooga REALTORS®
This listing courtesy of SDH Chattanooga LLC
Monthly Payment
- Principal & Interest $
- Property Taxes $
- Home Insurance $
- VA Funding Fee $