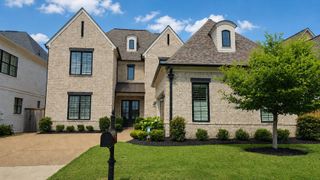
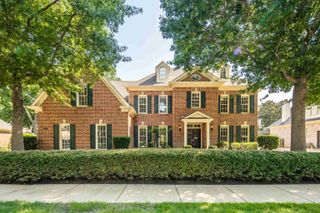
4484 CHESTNUT HILL DR, Collierville, TN 38017
- 4 beds |
- 3 baths |
- 3,713 sqft
 Single-Family Home
  Built in 2016
  0.39acre lot
 —— car garage
  $201/sqft
  Listed 2 months ago
Property Description
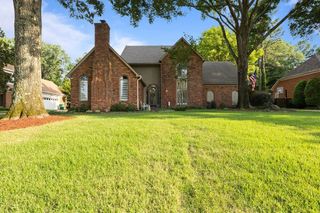
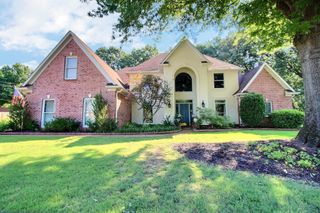
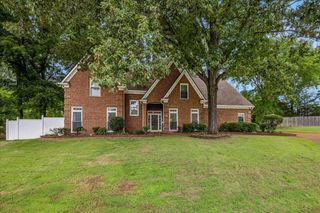
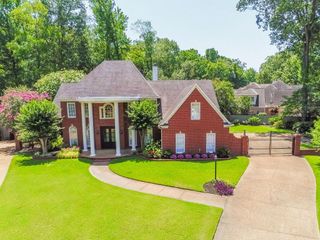
Tucked within an exclusive Magnolia Homes enclave of just 20 residences, this beautifully maintained custom home offers a rare blend of luxury, comfort, and exceptional outdoor living. Freshly painted and move-in ready, the thoughtfully designed floor plan features two bedrooms on the main level, offering flexibility for guests, office space, or multigenerational living. The chef’s kitchen features a Viking gas cooktop, generous workspace, and seamless flow into inviting living and dining areas filled with natural light. Step outside to your private retreat with a stunning pool and professionally landscaped backyard—perfect for relaxing or entertaining. Additional highlights include a spacious 3-car garage, abundant storage, and a large walk-in attic rarely found in homes of this caliber. Combining Magnolia craftsmanship, functional design, and a desirable Collierville location, this home offers a lifestyle that is increasingly hard to find.
- Listing Status:
- Pending
- Date Added:
- April 10, 2026
- Data Last Updated:
- July 6, 2026 at 4:57AM
- Listing Office:
- John Green & Co., REALTORS : 901-853-0763
- MLS ID:
- 10219009
- General: All Window TreatmentsAttic AccessCat/Dog Free HouseSecurity SystemSmoke Detector(s)Walk-In AtticWalk-In Closet(s)
- Rooms: 10
- Master Bath: Double SinksDressing AreaSeparate ShowerSmooth CeilingTile FloorVaulted/Coffered CeilingWhirlpool Tub
- Appliances: Cable AvailableCable WiredCooktopDishwasherDisposalDouble OvenGas CookingMicrowave
- Flooring: 9 or more Ft. CeilingPart CarpetPart HardwoodSmooth CeilingTileVaulted/Coff/Tray Ceiling
- A/C: Ceiling Fan(s)CentralDual System
- Heating: CentralDual SystemGas
- Fireplace: Gas LogsGas StarterIn Den/Great RoomPrefabricatedVentless Gas FireplaceFireplaces: 1
- General: Brick VeneerDouble Pane Window(s)Steel Insulated Door(s)Wood/CompositionPool Cleaning EquipmentPorchCovered PatioWood FenceSidewalks
- Style: Traditional
- Pool: In Ground
- Parking: Driveway/PadGarage Door Opener(s)Side-Load GarageParking spaces: 3
- Roofing: Composition Shingles
- General: 2Slab
- County: Collierville - Southwest
- Zoning: C0244E C00020
- Water: 2+ Water HeatersGas Water HeaterPublic SewerPublic Water
- Sewer: 2+ Water HeatersGas Water HeaterPublic SewerPublic Water
This listing courtesy of John Green & Co., REALTORS
Monthly Payment
- Principal & Interest $
- Property Taxes $
- Home Insurance $
- VA Funding Fee $