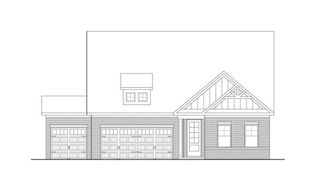
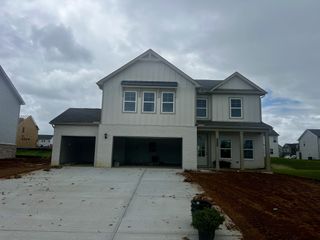
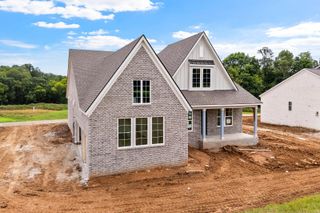
1013 The Long Run, Columbia, TN 38401
- 3 beds |
- 2 baths |
- 2,367 sqft
 Single-Family Home
  Built in 2006
  1.12acre lot
 2 car garage
  $287/sqft
  Listed 1 month ago
Property Description
Beautiful all-brick, Shaw-built home situated on 1.12 acres in Osborne Manor with no HOA! Recent updates include a new roof, gutters, and downspouts, newly refinished hardwood floors, and a renovated kitchen featuring custom cabinetry, quartzite countertops, and stainless steel appliances. The spacious floor plan offers vaulted ceilings, custom accent walls, a cozy fireplace, and a large bonus room. All bedrooms are conveniently located on the main level in a desirable split-bedroom design. The primary suite features dual walk-in closets and a private bath with dual vanities, a soaking tub, and tiled walk-in shower. Enjoy a fenced backyard plus additional open acreage beyond the fence, offering plenty of room to relax, play, or entertain. Conveniently located less than 10 minutes from downtown Columbia and I-65, and zoned for the new Battle Creek High School. Homes in this neighborhood rarely become available, and this one's move-in ready!
- Listing Status:
- Active
- Date Added:
- July 9, 2026
- Data Last Updated:
- August 10, 2026 at 6:18PM
- Listing Office:
- Compass : 6159447144
- Listing Agent:
- Charlie Warner : 6159447144
- MLS ID:
- 3264111

- General: Smart Camera(s)/RecordingSmart Lock(s)
- Other Structures: PorchCovered
- Parking: Garage Door OpenerGarage Faces SideParking spaces: 2
- General: Two
- Originating MLS: realtrac
- County: Maury CountyTN
- Topography: Level
- Zoning: 091 05010 000
- Fencing: Back Yard
- Utilities: Water Available
- Water: Public
- Sewer: Septic Tank
- Source: realtrac
This listing courtesy of Charlie Warner , Compass
Monthly Payment
- Principal & Interest $
- Property Taxes $
- Home Insurance $
- VA Funding Fee $

 New - 3 days ago