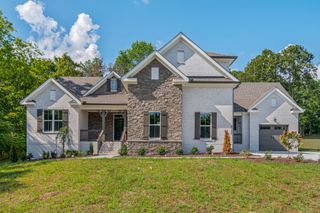
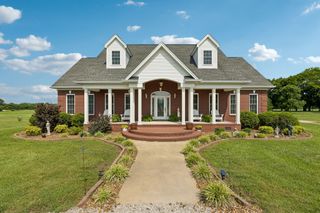
1108 Abbey Rd, Columbia, TN 38401
- 3 beds |
- 4 baths |
- 3,990 sqft
 Single-Family Home
  Built in 1994
  1.5acre lot
 2 car garage
  $208/sqft
  Listed 3 days ago
Property Description
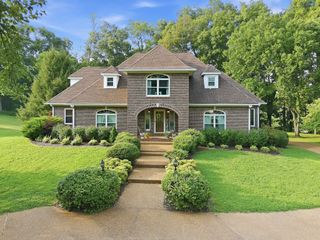
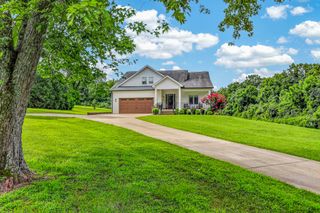
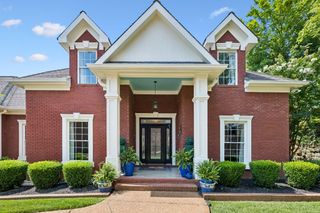
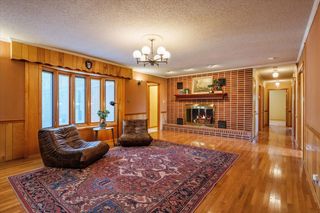
Welcome to one of Columbia’s finest neighborhoods, beautifully situated in the heart of Maury County! Nestled on a spacious 1.5-acre lot with scenic views and underground utilities, this impressive home sits well back from the road, offering added privacy and a peaceful setting. Step inside to a beautiful open floor plan featuring gleaming new hardwood floors, a vaulted ceiling, and a cozy fireplace in the living room. Just off the living area, the private sunroom provides the perfect place to relax while overlooking the wooded backyard, where you can enjoy abundant trees, privacy, and wildlife. The dining room, conveniently located just off the kitchen, offers versatile space for formal dining, entertaining, or additional living space. The spacious primary suite features his-and-hers closets and private access to a deck overlooking the backyard. This home offers an abundance of living space on both levels, including a fully finished walkout basement. The basement features a large living area, bedroom, full bathroom, and workshop. It is closed off from the interior stairs and its own exterior entrance, the lower level provides excellent potential for separate living quarters, an in-law suite, guest accommodations, or multi-generational living. It could easily be opened backup to the main upstairs Additional updates include a roof approximately two years old, new HVAC systems for both the main and lower levels, and a beautifully renovated hall bathroom featuring marble flooring. An oversized two-car garage provides even more space, including a dedicated workshop area with a workbench. Enjoy the privacy and space of country-style living while remaining conveniently located near shopping, dining, entertainment, schools, medical facilities, and historic downtown Columbia. This beautiful property offers the perfect combination of space, privacy, versatility, and convenience!
- Listing Status:
- Coming Soon
- Date Added:
- August 7, 2026
- Data Last Updated:
- August 10, 2026 at 4:20PM
- Listing Office:
- Keller Williams Realty : 9317972824
- Listing Agent:
- Teresa R. Points : 9317972824
- MLS ID:
- 3499606

- General: Ceiling Fan(s)Entrance FoyerExtra ClosetsHigh CeilingsIn-Law FloorplanOpen FloorplanPantryRedecoratedWalk-In Closet(s)High Speed InternetKitchen Island
- Appliances: Electric OvenCooktopElectric RangeDishwasherMicrowave
- Laundry: Electric Dryer HookupWasher Hookup
- Basement: FinishedFullWalk-Out Access
- Flooring: CarpetWoodMarbleTile
- A/C: Central AirElectric
- Heating: CentralElectric
- Fireplace: GasLiving RoomRecreation RoomFireplaceFireplaces: 2
- Style: Contemporary
- Other Structures: DeckScreenedPatio
- Parking: Garage Door OpenerGarage Faces SideParking spaces: 2
- Roofing: Shingle
- General: Two
- Originating MLS: realtrac
- County: Maury CountyTN
- Zoning: 124K B 00700 000
- Utilities: Electricity AvailableWater AvailableCable Connected
- Water: Public
- Sewer: Septic Tank
- Source: realtrac
This listing courtesy of Teresa R. Points , Keller Williams Realty
Monthly Payment
- Principal & Interest $
- Property Taxes $
- Home Insurance $
- VA Funding Fee $