1244 Mason Dl, Columbia, TN 38401
- 3 beds |
- 3 baths |
- 1,482 sqft
 Town Home
  Built in 2022
  —— sqft lot
  —— car garage
  $182/sqft
  Listed 1 month ago
Property Description
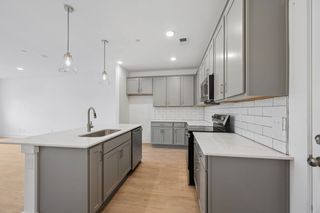
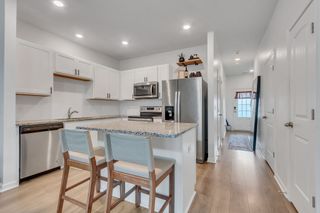
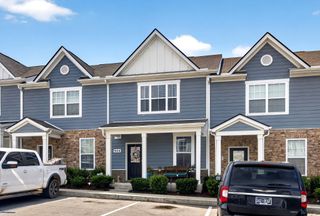
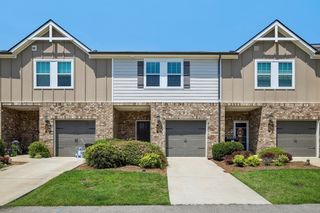
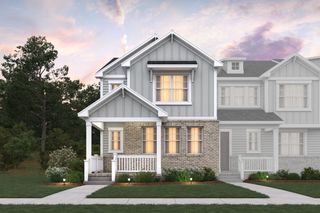
You'll love the low-maintenance lifestyle in this lovely Columbia townhome, with the best landscaping and green space in the community! Just a few steps away from a refreshing dip in the sparkling community pool on these hot summer days! This beautiful floor plan offers 3 bedrooms, 2.5 bathrooms, and a spacious open-concept layout that's perfect for today's lifestyle. The primary suite provides a relaxing retreat, while the stylish kitchen features crisp white cabinetry, granite countertops, subway tile backsplash, under-cabinet lighting, stainless steel appliances, and a pantry for storage. Two more bedrooms, another full bath, and a half bath for guests adds flexible options! Step outside to enjoy nature under the covered patio with additional storage - ideal for morning coffee or unwinding after a busy day! Smart Home technology adds convenience and peace of mind, making this home as functional as it is beautiful. Located just minutes from historic Downtown Columbia, you'll enjoy local shopping, dining, entertainment, and parks while benefiting from quick access to I-65 for an easy commute to Franklin and Nashville. Whether you're searching for a primary residence, your first home, or a low-maintenance lifestyle in one of Middle Tennessee's fastest-growing communities, this move-in-ready townhome checks every box. Schedule your private showing today and experience everything Polk Place has to offer!
- Listing Status:
- Active
- Date Added:
- July 17, 2026
- Data Last Updated:
- August 10, 2026 at 10:21PM
- Listing Office:
- Elam Real Estate : 6158901222
- Listing Agent:
- Sarah Pendleton : 6156031121
- MLS ID:
- 3287754

- General: Smart Light(s)Smart Lock(s)
- Style: Contemporary
- Other Structures: PorchPatioCovered
- Parking: Parking LotPavedParking spaces: 0
- Roofing: Shingle
- General: Two
- HOA Amenities: ClubhousePoolSidewalksUnderground UtilitiesMaintenance StructureMaintenance GroundsRecreation FacilitiesTrash170.0Monthly
- Originating MLS: realtrac
- County: Maury CountyTN
- Zoning: 090B F 02000 000
- Utilities: Electricity AvailableWater Available
- Water: Public
- Sewer: Public Sewer
- Source: realtrac
This listing courtesy of Sarah Pendleton , Elam Real Estate
Monthly Payment
- Principal & Interest $
- Property Taxes $
- Home Insurance $
- VA Funding Fee $

 New - 2 days ago