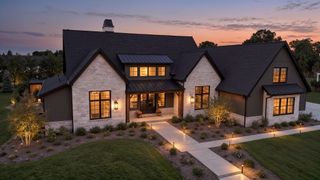
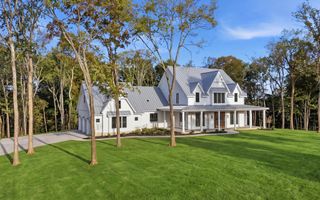
13 Theta Pike, Columbia, TN 38401
- 4 beds |
- 5 baths |
- 4,100 sqft
 Single-Family Home
 Built in 2025
 5.01acre lot
 4 car garage
 $398/sqft
 Listed 2 months ago
Property Description
Perfectly positioned on 5 acres with an amazing hillside view, just minutes from Darks Mill Rd with easy access to Columbia or Spring Hill. The main floor includes a primary suite with an extra large closet attached to the laundry room. Two additional bedrooms on the main floor are on the opposite side of the home. An extra large gourmet kitchen is an incredible feature in this home! Two islands, vegetable prep sink, pot filler, commercial style oven, and windows that overlook the view. The large oversized pantry will offer plenty of space for all of your kitchen needs. The great room is vaulted and includes an oversized wood burning fireplace and double doors that will lead to the deck. Upstairs over the garage is a large bonus room, full bathroom, and walkout storage! The amazing features continue into the basement! EXTRA TALL poured concrete walls have made the perfect setup for an extra high garage ceiling. There’s plenty of room in the basement garage for a car lift and shop area. Inside the finished area of the basement is a large bonus area with high ceilings, 4th bedroom, and full bath. LARGE STORM ROOM that can double as a root seller or just additional storage!!! The basement bonus area is plumbed for a potential kitchen area. A second laundry area is also plumbed out. Also in the basement is a workshop area perfect for storage, woodshop, or other activities! Seller is offering a $30K upgrade or closing cost credit. The builder has other lots available if a different floor plan is preferred. Real Estate sign is not on the property yet. Future address is 1334 Theta Pike Columbia TN.
- Listing Status:
- Active
- Date Added:
- August 28, 2026
- Data Last Updated:
- November 10, 2026 at 5:18PM
- Listing Office:
- TriStar Elite Realty : 9318086808
- Listing Agent:
- Dave Townsend : 9318086808
- MLS ID:
- 3528671

- Parking: Garage Faces SideParking spaces: 4
- Roofing: Shingle
- General: Three Or More
- Originating MLS: realtrac
- County: Maury CountyTN
- Topography: SlopedViewsWooded
- Utilities: Electricity AvailableWater Available
- Water: Public
- Sewer: Private Sewer
- Source: realtrac
This listing courtesy of Dave Townsend , TriStar Elite Realty
Monthly Payment
- Principal & Interest $
- Property Taxes $
- Home Insurance $
- VA Funding Fee $