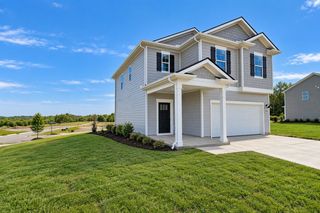
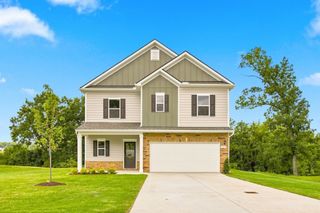
131 Hunters Glen Dr, Columbia, TN 38401
- 3 beds |
- 2 baths |
- 1,970 sqft
 Single-Family Home
 Built in 2011
 0.39acre lot
 2 car garage
 $228/sqft
 Listed 22 days ago
Property Description
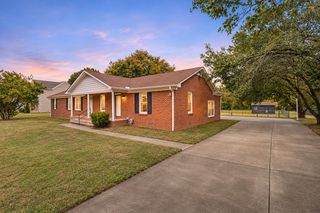
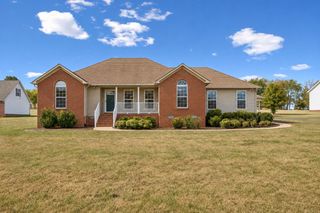
Ready for the holidays! Move in ready and waiting for just the right family. Some features of this wonderful brick ranch home are: new roof was installed in 2025 after storm damage, new central heat and air was installed in 2023. Home was encapsulated in 2026 (makes home warmer and floor warm in winter). Upon entering this home there is a very spacious entry foyer for large pieces of furniture. This home has a huge family room with vaulted ceilings, ceiling fan and real hardwood flooring. Kitchen has loads of cabinets, pantry, island, and hardwood flooring. The master bedroom has carpet, ceiling fan, walk-in closet with drawers built in and lots of hanging space. Master Bath has a therapeutic tub and lots of space to dress. This bath is tile. Two other bedrooms have carpet with lots of windows and natural light. Sunroom is right off Kitchen for more space to entertain or enjoy the view from all the windows. There are custom blinds throughout the home. There is a large front porch covered and spacious enough for a table, chairs, and rockers. The sunset from the front porch is to die for. Huge covered deck for your afternoon enjoyment of greeting your neighbors or grilling out with friends and family. Lush, well manicured landscaping has been done for the winter. A two car, side entry garage is what you will appreciate with a ramp for no step climbing. Come see what else you can enjoy in this wonderful brick ranch. Waiting for new owner.
- Listing Status:
- Active
- Date Added:
- October 22, 2026
- Data Last Updated:
- November 10, 2026 at 7:20AM
- Listing Office:
- Crye-Leike, Inc., REALTORS : 9312156044
- Listing Agent:
- Bonnie Hickman : 9312156044
- MLS ID:
- 3624268

- Style: Ranch
- Other Structures: PorchDeckCovered
- Parking: Garage Door OpenerGarage Faces SideParking spaces: 2
- Roofing: Shingle
- General: One
- HOA Amenities: SidewalksUnderground Utilities
- Originating MLS: realtrac
- County: Maury CountyTN
- Topography: Corner LotLevel
- Zoning: 112K C 00300 000
- Utilities: Natural Gas AvailableWater Available
- Water: Public
- Sewer: Public Sewer
- Source: realtrac
This listing courtesy of Bonnie Hickman , Crye-Leike, Inc., REALTORS
Monthly Payment
- Principal & Interest $
- Property Taxes $
- Home Insurance $
- VA Funding Fee $