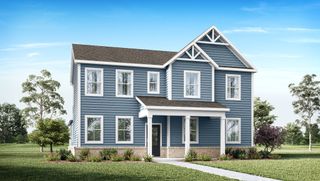
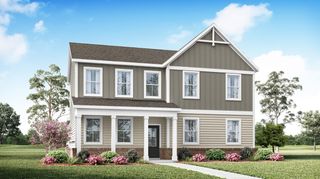
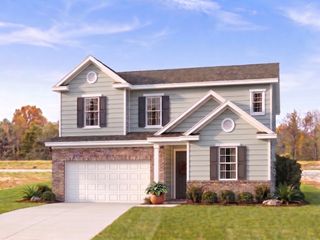
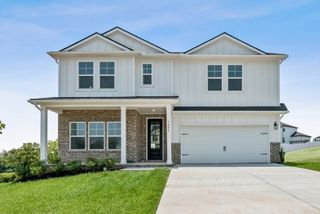
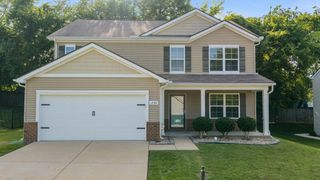
1560 Oak Springs Drive, Columbia, TN 38401
- 4 beds |
- 3 baths |
- 2,801 sqft
 Single-Family Home
  Built in 2025
  10,019sqft lot
 2 car garage
  $178/sqft
  Listed 10 days ago
Property Description
LOT 89 | THE HOPEWELL Now Offering $10,000 Flex Cash + Special Financing for Qualified Buyers: 4.99% FHA/VA or 5.375% Conventional Welcome home to The Hopewell, a thoughtfully designed floor plan that blends everyday comfort with exceptional spaces for gathering, relaxing, and working from home. At the heart of the home, the gourmet kitchen features stainless steel appliances, a large center island, and seamless flow into the keeping room with a modern fireplace and the expanded sunroom beyond. Enjoy beautiful views of the private, tree-lined backyard and effortless indoor-outdoor living with an oversized patio perfectly positioned for afternoon shade, making it ideal for entertaining, grilling, or simply unwinding after a long day. The main level also offers a private office or guest bedroom overlooking the charming front porch, providing flexibility to fit your lifestyle. Upstairs, all bedrooms are thoughtfully located for added privacy, along with a spacious loft/TV room that's perfect for movie nights, play space, or a second living area. The luxurious primary suite features a spa-inspired five-piece bath and a walk-in closet with custom wood shelving, while the upstairs laundry room adds everyday convenience. With flexible living spaces, a private tree-lined backyard, and room for everyone to spread out, The Hopewell is designed for the way today's families live, work, and connect.
- Listing Status:
- Active
- Date Added:
- July 31, 2026
- Data Last Updated:
- August 10, 2026 at 6:18PM
- Listing Office:
- Richmond American Homes of Tennessee Inc : 7144880803
- Listing Agent:
- Larissa Loyd : 7144880803
- MLS ID:
- 3316295

- Style: Colonial
- Other Structures: Patio
- Parking: Garage Door OpenerGarage Faces FrontConcreteDrivewayParking spaces: 6
- Roofing: Asphalt
- General: Two
- HOA Amenities: SidewalksUnderground Utilities35.0Monthly
- Originating MLS: realtrac
- County: Maury CountyTN
- Topography: Level
- View: WaterView
- Utilities: Electricity AvailableWater Available
- Water: Public
- Sewer: Public Sewer
- Source: realtrac
This listing courtesy of Larissa Loyd , Richmond American Homes of Tennessee Inc
Monthly Payment
- Principal & Interest $
- Property Taxes $
- Home Insurance $
- VA Funding Fee $