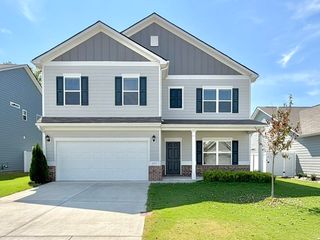
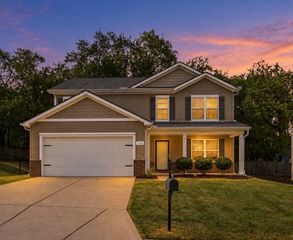
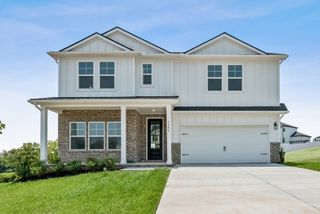
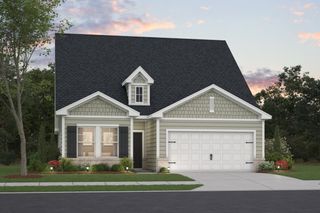
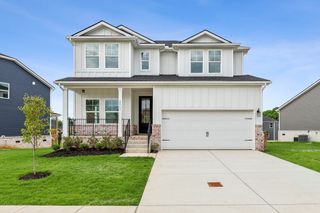
1562 Oak Springs Drive, Columbia, TN 38401
- 5 beds |
- 3 baths |
- 2,805 sqft
 Single-Family Home
  Built in 2026
  0.28acre lot
 2 car garage
  $174/sqft
  Listed 20 days ago
Property Description
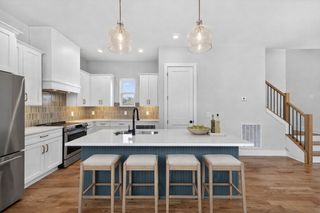
MOVE-IN READY | $10K FLEX CASH | FHA/VA RATES AS LOW AS 4.99% | FINAL OPPORTUNITIES! LOT 90 | THE DENALI | PRIVATE BACKYARD + PEACEFUL VIEWS With the community nearing completion, the opportunity to purchase here is quickly coming to an end! Lot 90 offers the chance to own our best-selling Denali floorplan, move in now, and take advantage of incredible below-market financing before the community officially closes out. PRIVACY YOU'LL APPRECIATE With no homes directly behind you, Lot 90 offers a peaceful backyard setting that's increasingly hard to find. The homesite opens to expansive space with a distant tree line creating a beautiful natural backdrop. Enjoy the added privacy and peaceful views from the kitchen, dining area, Great Room, and Primary Suite. EFFORTLESS MAIN-LEVEL LIVING The Denali features a gourmet kitchen with oversized island, walk-in pantry, and included appliances, opening seamlessly to the dining area and spacious Great Room. The private Primary Suite is tucked away at the rear of the home, while a second main-level bedroom with its own bath and versatile Flex Room offer plenty of options for guests, a home office, fitness room, or hobbies. FLEXIBILITY FOR WHATEVER COMES NEXT Upstairs, an additional bedroom, full bath, and bonus living area provide even more possibilities for a media room, playroom, guest retreat, home office, or extended-family living. Enjoy a convenient location near the Columbia Recreation Center, with easy access to the pool, splash pad, fitness center, trails, shopping, dining, and more. DON'T WAIT UNTIL WE'RE SOLD OUT! With only a few months remaining before the community is complete, opportunities to call this neighborhood home are disappearing. Take advantage of $10,000 Flex Cash and below-market FHA/VA rates as low as 4.99% while you still can! Move-in ready. No rear neighbors. Peaceful views. One of your final opportunities to own here.
- Listing Status:
- Active
- Date Added:
- September 4, 2026
- Data Last Updated:
- September 24, 2026 at 11:20PM
- Listing Office:
- Sekisui House Communities TN, INC : 7144880803
- Listing Agent:
- Larissa Loyd : 7144880803
- MLS ID:
- 3542207

- Style: Colonial
- Other Structures: Patio
- Parking: Garage Door OpenerGarage Faces FrontConcreteDrivewayParking spaces: 6
- Roofing: Asphalt
- General: Two
- HOA Amenities: 35.0Monthly
- Originating MLS: realtrac
- County: Maury CountyTN
- Topography: Level
- Utilities: Electricity AvailableWater Available
- Water: Public
- Sewer: Public Sewer
- Source: realtrac
This listing courtesy of Larissa Loyd , Sekisui House Communities TN, INC
Monthly Payment
- Principal & Interest $
- Property Taxes $
- Home Insurance $
- VA Funding Fee $

 New - 1 day ago