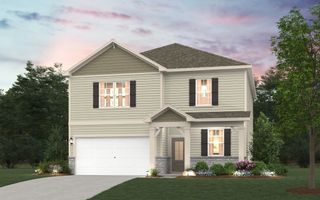
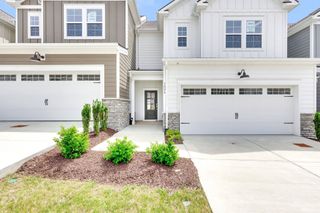
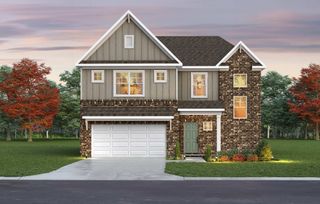
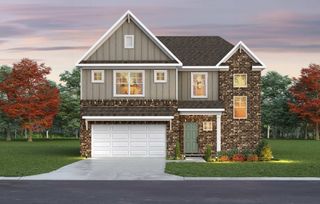
2204 Bee Hive Dr, Columbia, TN 38401
- 4 beds |
- 3 baths |
- 2,247 sqft
 Single-Family Home
  Built in 2015
  0.27acre lot
 2 car garage
  $234/sqft
  Listed 5 days ago
Property Description
THIS HOME OFFERS ATTACHED, PRIVATE SECONDARY LIVING QUARTERS & A RESORT STYLE POOL! Welcome to this thoughtfully designed, one-story home in North Columbia’s desirable Honey Farm community, where comfort, convenience, and flexible living come together beautifully. Built by Charles Raines and situated on a level, elevated lot along a quiet cul-de-sac street, this four-bedroom, three-bath home offers a truly special feature: attached private secondary living quarters designed for those who want to stay connected while enjoying their own independent space. This 650 sq. ft. dwelling area is complete with its own living area, bedroom, full bath, kitchen, and laundry, it’s an ideal setup for long-term guests, extended family, older children, or anyone who values privacy and independence under one roof. Outside, enjoy a fenced backyard, resort-style pool, large screened-in patio perfect for relaxing or entertaining, and a storage shed that will remain with the property. Zoned for Battle Creek Elementary, Battle Creek Middle, and Battle Creek High School, this unique home offers an exceptional combination of main-level living, versatility, and everyday ease in one of North Columbia’s inviting communities.
- Listing Status:
- Active
- Date Added:
- August 11, 2026
- Data Last Updated:
- August 11, 2026 at 5:19AM
- Listing Office:
- Tyler York Real Estate Brokers, LLC : 6154973317
- Listing Agent:
- Keri Price : 6154973317
- MLS ID:
- 3506028

- Other Structures: ScreenedPatioCovered
- Pool: In Ground
- Parking: Garage Door OpenerAttachedConcreteParking spaces: 2
- Roofing: Shingle
- General: One
- HOA Amenities: Maintenance Grounds35.0Monthly
- Originating MLS: realtrac
- County: Maury CountyTN
- Topography: Level
- Zoning: 051P C 00500 000
- Fencing: Back Yard
- Utilities: Electricity AvailableWater AvailableCable Connected
- Water: Public
- Sewer: Public Sewer
- Source: realtrac
This listing courtesy of Keri Price , Tyler York Real Estate Brokers, LLC
Monthly Payment
- Principal & Interest $
- Property Taxes $
- Home Insurance $
- VA Funding Fee $

 New - 3 days ago