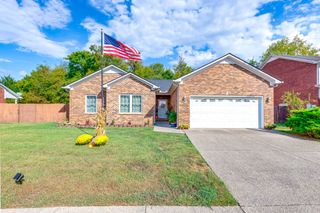
2313 Williamsport Landing, Columbia, TN 38401
- 3 beds |
- 2 baths |
- 1,723 sqft
 Single-Family Home
  Built in 2026
  0.33acre lot
 2 car garage
  $232/sqft
  Listed 7 days ago
Property Description
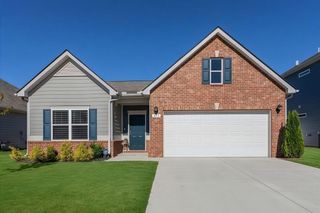
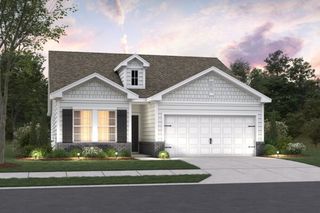
The Alexandrite on Corner Lot 74 is a BUILD-TO-ORDER HOME, which means you aren't just buying a house—you are designing a retreat. The journey starts with choosing your favorite homesite and ends with a visit to our DESIGN GALLERY, where you can hand-select the finishes and customizations that make this space truly yours. If you are looking for a home with a VACATION VIBE, this plan is a must-see. The heart of the home features a STREAMLINED KITCHEN DESIGN with a functional island that overlooks an EXCEPTIONALLY LARGE DINING AREA—easily accommodating a full table and seating for 8. This open layout keeps you perfectly connected to the GREAT ROOM, where large sliders lead out to a COVERED PATIO, creating a seamless indoor-outdoor flow. Because you are building to order, you have the flexibility to tailor the layout to your lifestyle. You can choose a 3-BEDROOM WITH A STUDY or convert it to a 4-BEDROOM layout. You also have the option to EXTEND THE COVERED PATIO or add ADDITIONAL WINDOWS in the great room to maximize the natural light. The exterior is just as personal with 5 ELEVATION CHOICES, ranging from a classic CRAFTSMAN look to a sophisticated BRICK AND HARDI FRONT PORCH combo. This is a WALKABLE NEIGHBORHOOD just a short stroll from the COLUMBIA REC CENTER. With the OUTDOOR POOL, SPLASH PAD, GYM, AND DIRT BIKE TRAILS so close, the community feels like a year-round resort while staying minutes away from local shopping. Let’s pick out your homesite today and get you started on your custom design journey. **Listed price is base only. Final cost varies by lot choice and personalized design options**
- Listing Status:
- Active
- Date Added:
- September 18, 2026
- Data Last Updated:
- September 24, 2026 at 10:19PM
- Listing Office:
- Sekisui House Communities TN, INC : 6159483970
- Listing Agent:
- Debi Spaulding : 6159483970
- MLS ID:
- 3594049

- General: Smart Lock(s)
- Style: Traditional
- Other Structures: PorchPatioCovered
- Parking: Garage Faces FrontConcreteDrivewayParking spaces: 6
- Roofing: Asphalt
- General: One
- HOA Amenities: Maintenance Grounds35.0Monthly
- Originating MLS: realtrac
- County: Maury CountyTN
- Topography: Corner LotLevel
- Utilities: Electricity AvailableWater Available
- Water: Public
- Sewer: Public Sewer
- Source: realtrac
This listing courtesy of Debi Spaulding , Sekisui House Communities TN, INC
Monthly Payment
- Principal & Interest $
- Property Taxes $
- Home Insurance $
- VA Funding Fee $

 New - 1 day ago