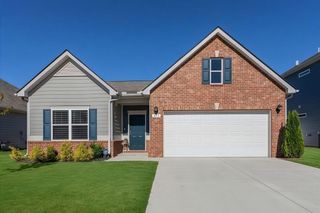
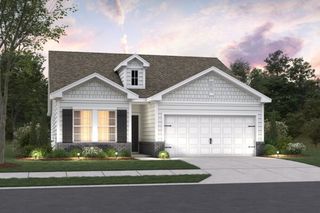
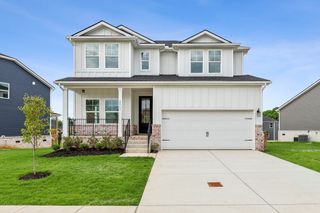
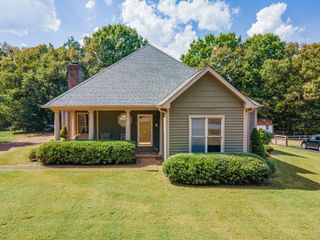
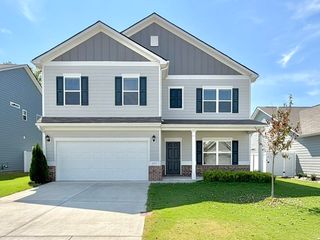
2402 Hartman Cove, Columbia, TN 38401
- 3 beds |
- 2 baths |
- 2,108 sqft
 Single-Family Home
  Built in 2026
  10,019sqft lot
 2 car garage
  $213/sqft
  Listed 20 days ago
Property Description
UNDER CONSTRUCTION | FHA/VA RATES AS LOW AS 4.99% + $10K TOWARD CLOSING COSTS! LOT 79 | THE DECKER | 3 BEDROOMS | PRIVATE TREE-LINED BACKYARD With the community nearing completion, your opportunity to own a brand-new home here is quickly coming to an end! Lot 79 offers a peaceful cul-de-sac setting with a private, tree-lined backyard, tucked into a quieter side of the community while still close to shopping, dining, and recreation. The Decker offers a thoughtfully designed layout featuring 3 bedrooms, an open-concept kitchen, dining area, and spacious Great Room perfect for everyday living and entertaining. The kitchen features beautiful white cabinetry, under-cabinet lighting, and luxury vinyl tile flooring that continues throughout the main living areas, while the bedrooms feature upgraded carpet for added comfort. Enjoy outdoor living on the covered patio overlooking the private, tree-lined backyard. The spacious laundry room provides plenty of flexibility for additional storage, a folding table, or hanging/drying space. The private Owner's Suite completes this well-designed home with a comfortable retreat of its own. Expected completion late November/early December, making this the perfect opportunity to be settled into your new home before the end of the year! DON'T WAIT UNTIL WE'RE SOLD OUT! Take advantage of FHA/VA rates as low as 4.99% PLUS $10,000 toward closing costs and secure one of the final opportunities to call this community home. 3 bedrooms. Covered patio. Private backyard. Designer upgrades. Incredible financing. Your new home is almost ready.
- Listing Status:
- Active
- Date Added:
- September 4, 2026
- Data Last Updated:
- September 24, 2026 at 10:19PM
- Listing Office:
- Sekisui House Communities TN, INC : 7144880803
- Listing Agent:
- Larissa Loyd : 7144880803
- MLS ID:
- 3542220

- Style: Ranch
- Other Structures: PatioCovered
- Parking: Garage Door OpenerGarage Faces FrontParking spaces: 2
- Roofing: Asphalt
- General: One
- HOA Amenities: SidewalksUnderground Utilities35.0Monthly
- Originating MLS: realtrac
- County: Maury CountyTN
- Topography: Level
- Utilities: Electricity AvailableWater Available
- Water: Public
- Sewer: Public Sewer
- Source: realtrac
This listing courtesy of Larissa Loyd , Sekisui House Communities TN, INC
Monthly Payment
- Principal & Interest $
- Property Taxes $
- Home Insurance $
- VA Funding Fee $

 New - 1 day ago