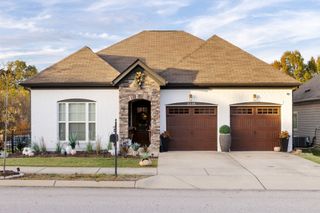
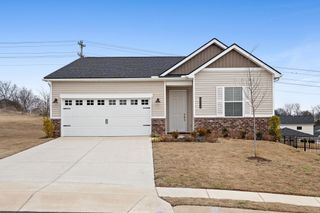
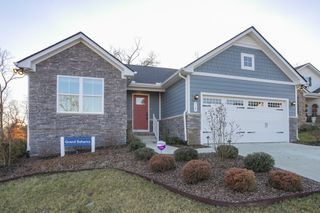
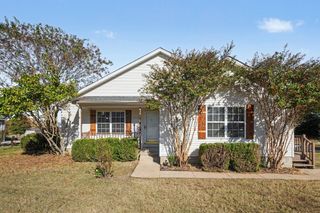
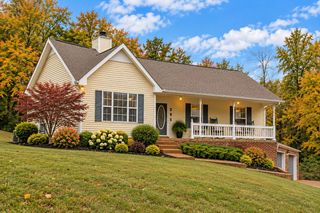
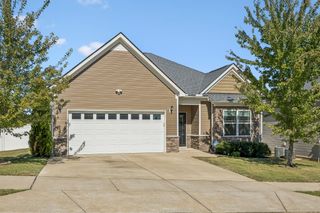
2450 Arden Village Dr, Columbia, TN 38401
- 3 beds |
- 2 baths |
- 1,528 sqft
 Single-Family Home
 Built in 2012
 4,356sqft lot
 2 car garage
 $229/sqft
 Listed 18 days ago
Property Description
Welcome home to easy one-level living in Arden Village! This 3 bed, 2 full bath home offers approx. 1,543 sq ft with hardwood floors and an open floor plan where the great room, dining area, and kitchen flow together as one big gathering space. The great room has a tray ceiling and lots of natural light. The kitchen features a large island, stainless appliances, and a sunny dining nook. The primary suite has a double vanity and a shower. Step out to the covered back porch and the privacy-fenced backyard. Oversized 2-car rear-entry garage. Peace of mind is built in: water softener and filtration system, whole-house and HVAC surge protection, PEX plumbing updated approx. 3 years ago, and an active Orkin termite contract. HOA maintains the neighborhood grounds and yard mowing. Minutes to Hwy 31, Saturn Pkwy, Spring Hill shopping and dining, with an easy drive to Franklin and downtown Columbia.
- Listing Status:
- Active
- Date Added:
- October 28, 2026
- Data Last Updated:
- November 10, 2026 at 6:19AM
- Listing Office:
- RE/MAX Encore : 9312157923
- Listing Agent:
- Melissa Thomas Pyron : 9312157923
- MLS ID:
- 3627166

- Style: Cottage
- Other Structures: PorchPatioCovered
- Parking: Garage Faces RearParking spaces: 2
- Roofing: Shingle
- General: One
- HOA Amenities: SidewalksUnderground UtilitiesMaintenance Grounds100.0Monthly
- Originating MLS: realtrac
- County: Maury CountyTN
- Topography: Level
- Zoning: 042P B 05000 000
- Fencing: Back Yard
- Utilities: Electricity AvailableWater AvailableCable Connected
- Water: Public
- Sewer: Public Sewer
- Source: realtrac
This listing courtesy of Melissa Thomas Pyron , RE/MAX Encore
Monthly Payment
- Principal & Interest $
- Property Taxes $
- Home Insurance $
- VA Funding Fee $