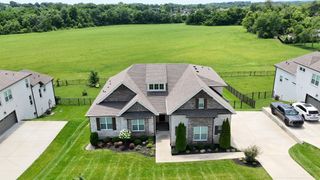
2621 Double Branch Rd, Columbia, TN 38401
- 4 beds |
- 3 baths |
- 2,778 sqft
 Single-Family Home
 Built in 2026
 3acre lot
 2 car garage
 $405/sqft
 Listed 2 months ago
Property Description
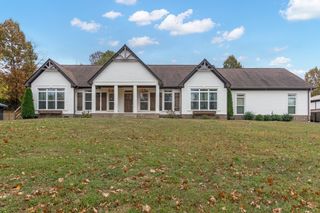
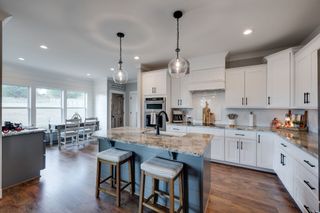
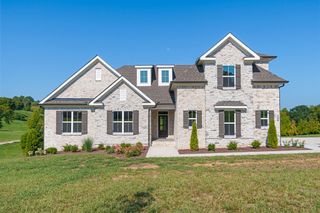
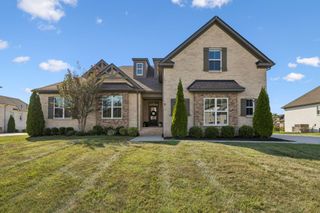
Brand New Home Under Construction on 3 Acres by Trendmark Construction, LLC - Estimated Completion is Approx the End of November 2026 - No HOA but there are CC&Rs - Zoned for Battle Creek Schools - 2,778 SF - 4 Bedrooms Plus an Upstairs Bonus Room and an Upstairs Loft - 3 Bathrooms - 10’ Ceilings on the 1st Floor and 9’ on the 2nd Floor - Primary Bedroom and Bedroom 2 on the Main Level - Formal Dining Room (or Office) - Large Great Room - Open Kitchen with a Pantry and an Eat-In Breakfast Area - Quartz Counters - Stainless Steel Appliances - LVP Throughout - Carpet in Bedrooms - Walk-In Closets with Built-Ins - Many Upgrades Included in this Home - Close to Schools/Shopping/Dining/Interstate - Approx 15 Minutes to Downtown Columbia and Approx 30 Minutes to Cool Springs - Interior Photos on the Listing are Example Photos of a Previously Built Home with the Same Floorplan and Not the Actual Home - Some of the Landscaping of the Exterior Photos are AI Enhanced
- Listing Status:
- Active
- Date Added:
- September 6, 2026
- Data Last Updated:
- November 10, 2026 at 7:20AM
- Listing Office:
- Nashville Home Partners - KW Realty : 6158529138
- Listing Agent:
- Michelle Jacobs : 6158529138
- MLS ID:
- 3542802

- Style: Traditional
- Other Structures: PorchPatioCovered
- Parking: Garage Door OpenerGarage Faces SideParking spaces: 2
- Roofing: Shingle
- General: Two
- Originating MLS: realtrac
- County: Maury CountyTN
- Utilities: Electricity AvailableWater AvailableCable Connected
- Water: Public
- Sewer: Septic Tank
- Source: realtrac
This listing courtesy of Michelle Jacobs , Nashville Home Partners - KW Realty
Monthly Payment
- Principal & Interest $
- Property Taxes $
- Home Insurance $
- VA Funding Fee $