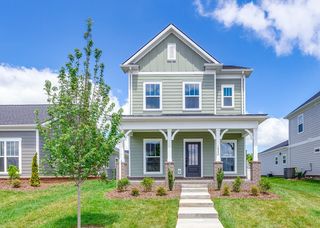
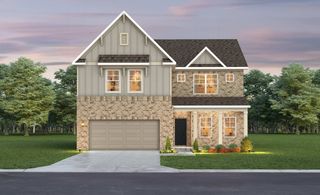
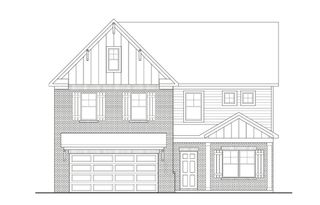
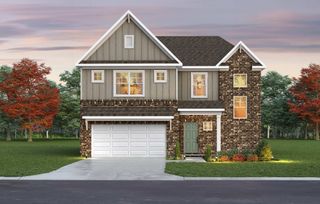
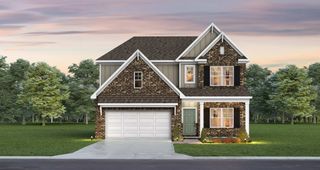
2669 Augusta Trace Dr, Columbia, TN 38401
- 4 beds |
- 4 baths |
- 2,436 sqft
 Single-Family Home
  Built in 2024
  9,583sqft lot
 3 car garage
  $236/sqft
  Listed 21 days ago
Property Description
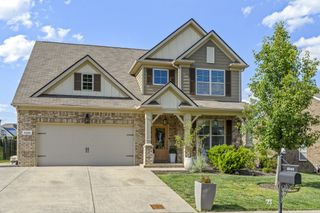
Welcome Home! This meticulously maintained, stunning 4 bedroom home is situated on a quiet, private street. Features include natural light, spacious one level living, open concept, and LVP flooring throughout main area. The inviting family room includes gas fireplace that seamlessly connects to a well-equipped kitchen that includes a LARGE, walk-in pantry, a casual nook as well as a formal dining area. Scenic covered patios adorn the front and back of the home, perfect for enjoying your morning coffee or afternoon tea. Two of the four bedrooms showcase an en-suite bathroom. Privately situated owner’s suite with large walk-in closet. Ceiling fans and upgraded lighting throughout. Washer and dryer with storage pedestals will stay. Large screen TV in family room stays. All window treatments stay. Nicely landscaped lawn with irrigation system included. Three car garage! Neighborhood amenities include pool and playground. Just minutes to shopping at The Crossings in Spring Hill and easy access to the square in downtown Columbia. This home qualifies for 0% down payment! Contact listing agent for more details!
- Listing Status:
- Active
- Date Added:
- July 23, 2026
- Data Last Updated:
- August 10, 2026 at 9:20PM
- Listing Office:
- Benchmark Realty, LLC : 9312240308
- Listing Agent:
- Kasi Hensley : 9312240308
- MLS ID:
- 3304526

- Style: Traditional
- Other Structures: PatioCovered
- Parking: Garage Door OpenerGarage Faces FrontDrivewayParking spaces: 5
- Roofing: Shingle
- General: One
- HOA Amenities: PlaygroundPoolSidewalksUnderground UtilitiesMaintenance GroundsRecreation Facilities66.0Monthly
- Originating MLS: realtrac
- County: Maury CountyTN
- Zoning: 051J C 02800 000
- Utilities: Electricity AvailableNatural Gas AvailableWater Available
- Water: Public
- Sewer: Public Sewer
- Source: realtrac
This listing courtesy of Kasi Hensley , Benchmark Realty, LLC
Monthly Payment
- Principal & Interest $
- Property Taxes $
- Home Insurance $
- VA Funding Fee $

 New - 2 days ago