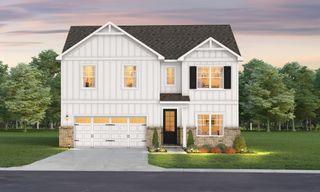
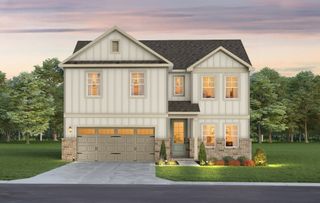
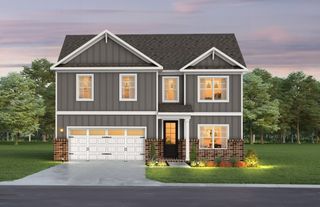
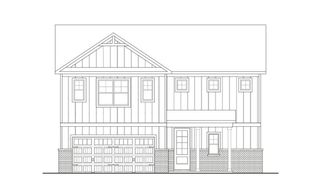
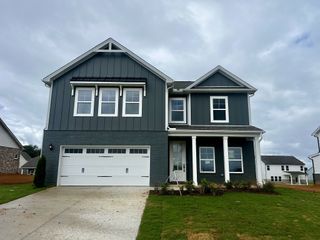
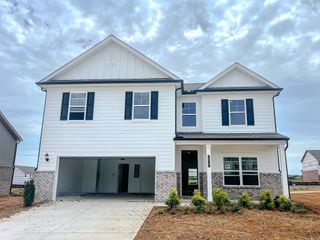
2704 Swarm Ct, Columbia, TN 38401
- 5 beds |
- 3 baths |
- 2,917 sqft
 Single-Family Home
  Built in 2018
  8,276sqft lot
 2 car garage
  $165/sqft
  Listed 19 days ago
Property Description
What if you could have more space, more flexibility, and thoughtful upgrades without waiting months for new construction? This beautifully upgraded 5-bedroom home offers the layout today's buyers want, plus an expanded patio that extends your living space outdoors for effortless entertaining and everyday enjoyment. Zoned for all three highly sought-after Battle Creek schools, this move-in ready home features over $26,000 in upgrades that blend modern style with comfortable everyday living. The open-concept floor plan creates an inviting space for gathering with family and friends, while the main-level fifth bedroom offers exceptional flexibility as a home office, guest suite, playroom, or hobby room. Rich wide-plank luxury vinyl plank flooring, fresh interior paint, and updated lighting create a bright, welcoming atmosphere throughout. At the heart of the home, the redesigned kitchen features an expanded island, new countertops, custom shiplap detailing, a stylish backsplash, and new Whirlpool stainless steel appliances—making it as functional as it is beautiful. Custom built-in dining room cabinetry adds both character and practical storage, while the updated laundry room and mudroom provide the organization today's homeowners appreciate. Outside, the impressive 12' × 35' covered patio creates the perfect setting for morning coffee, weekend cookouts, or evenings spent entertaining. Conveniently located just 10 minutes from The Crossings of Spring Hill and 15 minutes from historic downtown Columbia, this home offers the perfect balance of space, style, and convenience. Ask about our preferred lender incentive and seller concessions available toward closing costs and/or an interest rate buy-down.
- Listing Status:
- Active
- Date Added:
- July 24, 2026
- Data Last Updated:
- August 10, 2026 at 8:20PM
- Listing Office:
- Tyler York Real Estate Brokers, LLC : 6154270396
- Listing Agent:
- Jennifer Thornton : 6154270396
- MLS ID:
- 3305847

- Style: Craftsman
- Other Structures: Patio
- Parking: Garage Faces FrontConcreteDrivewayParking spaces: 4
- Roofing: Shingle
- General: Two
- HOA Amenities: PlaygroundSidewalksMaintenance Grounds35.0Monthly
- Originating MLS: realtrac
- County: Maury CountyTN
- Topography: ClearedLevel
- Zoning: 051P I 00700 000
- Utilities: Water Available
- Water: Public
- Sewer: Public Sewer
- Source: realtrac
This listing courtesy of Jennifer Thornton , Tyler York Real Estate Brokers, LLC
Monthly Payment
- Principal & Interest $
- Property Taxes $
- Home Insurance $
- VA Funding Fee $