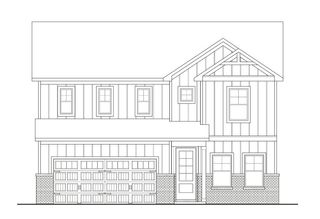
2713 Orleans Dr, Columbia, TN 38401
- 4 beds |
- 3 baths |
- 2,512 sqft
 Single-Family Home
  Built in 2016
  7,841sqft lot
 2 car garage
  $175/sqft
  Listed 1 month ago
Property Description
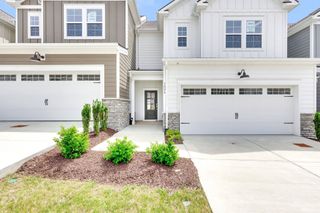
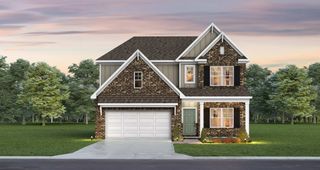
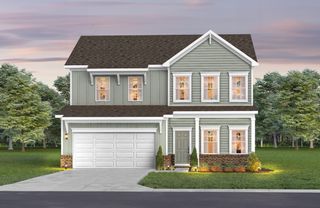
Perfectly located for Nashville commuters, this beautifully maintained two-story home offers the ideal combination of space, style, and convenience. Blinds have been installed in all windows, Nicest yard and land scaping in the community, with irrigation. Featuring 4 spacious bedrooms, 2.5 bathrooms, and a large owner's suite complete with an oversized walk-in closet, this home was designed with everyday living in mind. The open-concept floor plan seamlessly connects the living room, dining area, and kitchen, creating the perfect space for entertaining family and friends. You'll also appreciate the convenient mudroom and second-floor laundry located just steps from the bedrooms. The kitchen showcases granite countertops, stainless steel appliances, and opens to a warm, inviting living area with a cozy fireplace. The garage has been thoughtfully improved with additional storage, giving you plenty of room for tools, hobbies, or seasonal items. Pride of ownership is evident throughout. The paint is in exceptional condition, making this home truly move-in ready. Outside, you'll find what is, in my opinion, one of the best landscaped yards in the entire community, complete with a professionally installed irrigation system to keep everything looking lush and beautiful with minimal effort. Step outside onto the deck and enjoy your morning coffee or unwind in the evening while overlooking the beautifully maintained backyard. Conveniently located just minutes from both Columbia and Spring Hill, you'll have quick access to shopping, restaurants, churches, healthcare, and everyday conveniences. The seller is retiring and has already found his forever home in Florida, creating a fantastic opportunity for the next owner. Bring us an offer! If you like the location and the photos, you'll absolutely love this home in person. Contact the listing agent today to schedule your private showing before this opportunity is gone.
- Listing Status:
- Active
- Date Added:
- July 11, 2026
- Data Last Updated:
- August 10, 2026 at 9:20PM
- Listing Office:
- LPT Realty LLC : 6155049103
- Listing Agent:
- Bradley Schaubert : 6155049103
- MLS ID:
- 3272004

- Parking: Garage Faces FrontParking spaces: 2
- General: Two
- HOA Amenities: SidewalksUnderground Utilities150.0Semi-Annually
- Originating MLS: realtrac
- County: Maury CountyTN
- Zoning: 051B B 02600 000
- Utilities: Water Available
- Water: Public
- Sewer: Public Sewer
- Source: realtrac
This listing courtesy of Bradley Schaubert , LPT Realty LLC
Monthly Payment
- Principal & Interest $
- Property Taxes $
- Home Insurance $
- VA Funding Fee $

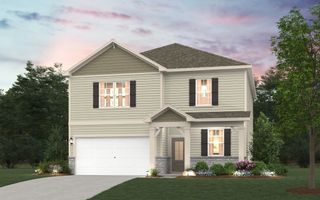
 New - 3 days ago