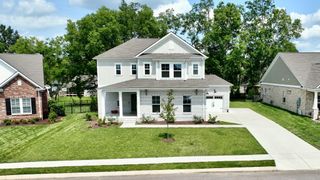
2744 Morrow Ln, Columbia, TN 38401
- 4 beds |
- 4 baths |
- 3,080 sqft
 Single-Family Home
  Built in 2021
  0.56acre lot
 2 car garage
  $234/sqft
  Listed 1 month ago
Property Description
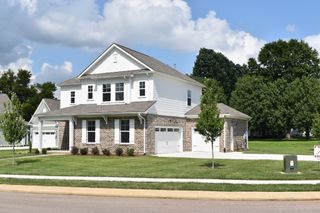
A home that feels custom-built...where every room is oversized, every bedroom has a walk-in closet, and everyday life simply feels easier. Some homes simply check the boxes. This one creates a feeling. From the moment you step through the custom double doors into the soaring two-story foyer, you'll notice the difference. Thoughtfully designed with over 3,000 square feet of beautifully appointed living space, this home combines timeless elegance with everyday comfort. The heart of the home is an expansive open-concept living area where family naturally gathers. The oversized kitchen was designed for entertaining, featuring an impressive quartz island with seating, double ovens, stainless appliances, abundant cabinetry, a walk-in pantry, tiled backsplash, and an inviting dining area surrounded by windows overlooking the private backyard. The main-level owner's suite offers the retreat you've been looking for with a spacious spa-inspired bath, oversized walk-in shower, soaking tub, dual quartz vanities, and an incredible walk-in closet. Upstairs you'll discover three additional bedrooms, multiple full baths, and a versatile bonus room perfect for movie nights, a home office, fitness room, hobby space, or playroom. You'll appreciate the thoughtful details throughout including custom built-ins surrounding the fireplace, plantation shutters, luxury flooring, walk-in closets in every bedroom, tankless water heater, conditioned crawlspace, generous storage, covered front porch, covered rear porch, and level backyard ready for entertaining. Located just minutes from Maury Regional Medical Center, historic downtown Columbia, and convenient access to I-65, this home offers the perfect balance of peaceful living and an easy commute to Franklin and Nashville.
- Listing Status:
- Active
- Date Added:
- July 6, 2026
- Data Last Updated:
- August 10, 2026 at 7:18PM
- Listing Office:
- RE/MAX Encore : 9312157923
- Listing Agent:
- Melissa Thomas Pyron : 9312157923
- MLS ID:
- 3261174

- Other Structures: PorchPatioCovered
- Parking: AttachedConcreteDrivewayParking spaces: 2
- Roofing: Shingle
- General: Two
- HOA Amenities: 25.0Monthly
- Originating MLS: realtrac
- County: Maury CountyTN
- Topography: LevelPrivate
- Zoning: 113M A 01100 000
- Utilities: Electricity AvailableNatural Gas AvailableWater Available
- Water: Public
- Sewer: Public Sewer
- Source: realtrac
This listing courtesy of Melissa Thomas Pyron , RE/MAX Encore
Monthly Payment
- Principal & Interest $
- Property Taxes $
- Home Insurance $
- VA Funding Fee $