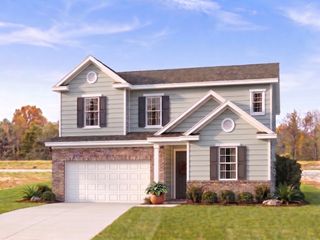
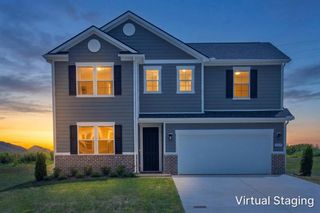
2948 Sharpstone Drive, Columbia, TN 38401
- 4 beds |
- 3 baths |
- 2,489 sqft
 Single-Family Home
  Built in 2026
  7,144sqft lot
 2 car garage
  $197/sqft
  Listed 6 days ago
Property Description
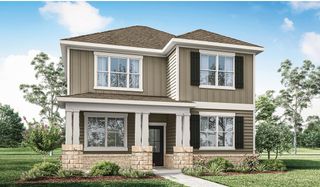
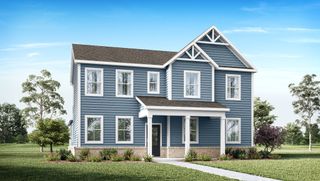
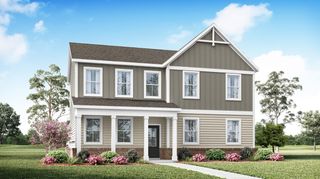
Harrison Pre Sale. Discover the Harrison at Hillcrest Village — Columbia’s hottest-selling, must-see new home community! ✨ This captivating 2-story residence offers approximately 2,507 sq. ft. of sophisticated living space with 4–5 bedrooms, 2–3.5 bathrooms, and an inspired layout crafted for effortless elegance and cherished moments. The standout feature is the spacious owner’s suite on the main level, complete with a luxurious private bath and an absolutely massive walk-in closet—offering unmatched convenience, privacy, and everyday comfort. With exquisite luxury finishes, striking Hardie and brick exteriors, expansive rooms, versatile flex spaces, and thoughtful design perfect for entertaining, this home becomes a true reflection of your vision. Buyers will delight in the opportunity to personalize the details, selecting premium finishes, thoughtful upgrades, and custom touches that transform this exceptional floor plan into a one-of-a-kind masterpiece tailored precisely to your lifestyle (plus for a limited time we will start you off with $10,000 in free options). 🏡 Hillcrest Village reigns as the premier address for new homes in Columbia, where tree-lined streets, inviting sidewalks, and classic streetlamps set the stage for genuine neighborhood warmth. Residents enjoy an unparalleled collection of amenities, including playgrounds, a picnic area, dog park, community garden, scenic overlook, and more — all conveniently located just minutes from historic Downtown Columbia, top-rated schools, parks, and everyday conveniences. 🌳 Don’t miss your chance to claim a coveted spot in this thriving, high-energy community that’s flying off the market! Schedule your private tour today and experience why Hillcrest Village continues to be the talk of Columbia, TN. Call for closing costs/rate buy down incentives when using MI Financial.
- Listing Status:
- Pending
- Date Added:
- August 4, 2026
- Data Last Updated:
- August 10, 2026 at 4:20PM
- Listing Office:
- M/I HOMES OF NASHVILLE LLC : 6155459311
- Listing Agent:
- Brian Nelson : 6155459311
- MLS ID:
- 3322367

- General: Entrance FoyerExtra ClosetsOpen FloorplanPantrySmart ThermostatWalk-In Closet(s)High Speed Internet
- Appliances: Electric OvenElectric RangeDishwasherMicrowaveStainless Steel Appliance(s)
- Laundry: Electric Dryer HookupWasher Hookup
- Basement: NoneCrawl Space
- Flooring: CarpetVinyl
- A/C: Attic FanCentral AirElectric
- Heating: CentralElectric
- Eco/Green Feature: Attic FanLow VOC PaintsThermostat
- Style: Traditional
- Parking: Garage Door OpenerGarage Faces FrontConcreteDrivewayParking spaces: 2
- Roofing: Asphalt
- General: Two
- HOA Amenities: Dog ParkPlaygroundSidewalksUnderground UtilitiesTrail(s)Maintenance GroundsRecreation Facilities67.0Monthly
- Originating MLS: realtrac
- County: Maury CountyTN
- Utilities: Electricity AvailableWater AvailableCable Connected
- Water: Public
- Sewer: Public Sewer
- Source: realtrac
This listing courtesy of Brian Nelson , M/I HOMES OF NASHVILLE LLC
Monthly Payment
- Principal & Interest $
- Property Taxes $
- Home Insurance $
- VA Funding Fee $