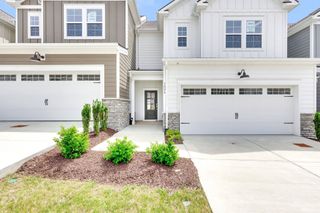
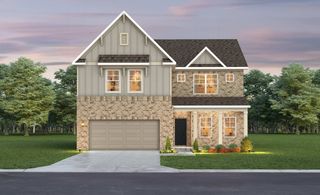
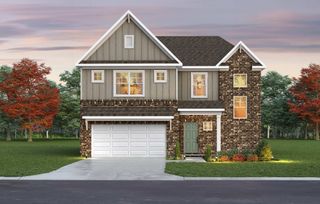
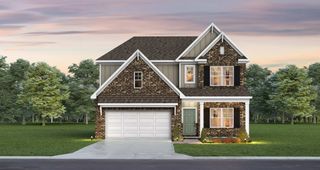
3132 Gravity Drive, Columbia, TN 38401
- 4 beds |
- 3 baths |
- 2,436 sqft
 Single-Family Home
  Built in 2026
  0.47acre lot
 2 car garage
  $201/sqft
  Listed 1 month ago
Property Description
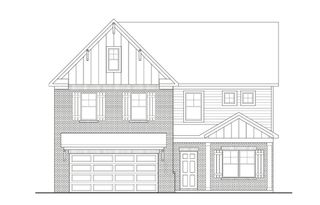
We can build your dream home OR you may fall in love with some of our homes already under construction with upgrades galore! Discover the Space You’ve Been Searching for at Reserve at Silver Springs! Room for the kids and pets to play, space for gardening or a fire pit, and the privacy that comes from not having neighbors right on top of you. That’s exactly why buyers are flocking to Reserve at Silver Springs—the only new-home community in north Columbia still offering generous large homesites that deliver the true outdoor living space you’ve been asking for, far more than the smaller, tightly packed lots in most other neighborhoods. The stunning Tipton plan by M/I Homes provides approximately 2,485 square feet of thoughtfully designed two-story living. This modern, flexible layout features up to 5 bedrooms, 3 bathrooms, an open-concept main level, a private study, a spacious upstairs loft, and a welcoming back patio ideal for relaxation and outdoor enjoyment. Enjoy standard luxury vinyl plank flooring throughout the main level for durable beauty and effortless maintenance. Make a statement with optional farmhouse-style exteriors—crisp white siding paired with bold black windows and trim—creating timeless curb appeal with contemporary flair. Additional highlights include the highly desirable 3-car garage option for extra vehicles, storage, or a hobby workshop, plus exclusive community amenities like dedicated pickleball courts. All this in a serene setting with quick access to downtown Columbia’s charming shops and restaurants, as well as excellent nearby schools. Don’t settle for less space than you need. Schedule your tour of the Tipton at Reserve at Silver Springs today—these larger homesites are rare and moving quickly! Take advantage of limited time incentives with MI financial on to be built homes.
- Listing Status:
- Active
- Date Added:
- July 10, 2026
- Data Last Updated:
- August 10, 2026 at 9:20PM
- Listing Office:
- M/I HOMES OF NASHVILLE LLC : 6155459311
- Listing Agent:
- Brian Nelson : 6155459311
- MLS ID:
- 3270038

- General: Smart Lock(s)
- Other Structures: PorchCovered
- Parking: Garage Door OpenerGarage Faces FrontParking spaces: 2
- Roofing: Shingle
- General: One
- HOA Amenities: Tennis Court(s)40.0Monthly
- Originating MLS: realtrac
- County: Maury CountyTN
- Utilities: Electricity AvailableWater Available
- Water: Public
- Sewer: Public Sewer
- Source: realtrac
This listing courtesy of Brian Nelson , M/I HOMES OF NASHVILLE LLC
Monthly Payment
- Principal & Interest $
- Property Taxes $
- Home Insurance $
- VA Funding Fee $

 New - 3 days ago