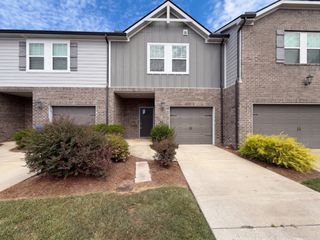
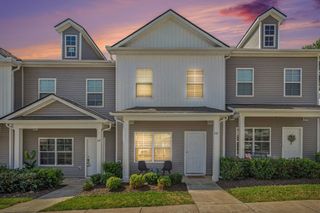
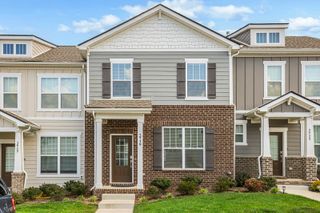
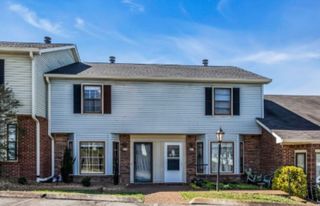
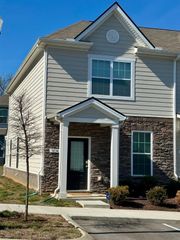
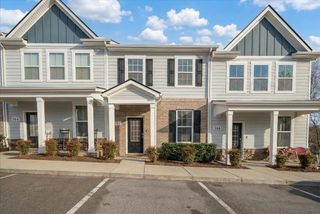
326 Kristen Ct, Columbia, TN 38401
- 2 beds |
- 3 baths |
- 1,188 sqft
 Town Home
  Built in 2022
  —— sqft lot
  —— car garage
  $210/sqft
  Listed 24 days ago
Property Description
Well maintained and move-in ready, this home offers low-maintenance living in a convenient Columbia location with easy access to the growing amenities of both Columbia and nearby Spring Hill. The thoughtful layout provides comfortable living space with updates that make this home easy to enjoy from day one. The kitchen features a full tiled backsplash spanning the entire wall, along with under-cabinet lighting for both style and functionality. The refrigerator, washer, and dryer will remain with the home. Additional updates include tile surrounding the tub insert in the primary bathroom and ceiling fans added to both upstairs bedrooms. The roof, HVAC, and water heater are all from 2022, consistent with the home's construction. One of the standout features is the setting of the home. The backyard backs to trees, creating a more private feel, while the front-facing windows offer a more open view rather than looking directly into another unit. The neighborhood is well maintained and offers a friendly, welcoming atmosphere. The location adds even more appeal as Columbia continues to grow and expand its shopping, dining, entertainment, and community offerings. Historic Downtown Columbia offers a walkable town square with locally owned restaurants, boutiques, coffee shops, and frequent community events. Nearby Spring Hill adds even more options for shopping, dining, recreation, and everyday conveniences. With low-maintenance living, a private tree-lined backdrop, thoughtful updates, newer major systems, and convenient access to both Columbia and Spring Hill, this home offers an easy place to settle in and enjoy all that the area has to offer.
- Listing Status:
- Active
- Date Added:
- September 11, 2026
- Data Last Updated:
- September 25, 2026 at 1:18PM
- Listing Office:
- Stormberg Group at Compass : 6158610176
- Listing Agent:
- Austin Garrett Garcia : 6158610176
- MLS ID:
- 3546781

- Other Structures: PorchPatioCovered
- Parking: Parking LotParking spaces: 2
- Roofing: Asphalt
- General: Two
- HOA Amenities: Maintenance StructureMaintenance GroundsInsurance125.0Monthly
- Originating MLS: realtrac
- County: Maury CountyTN
- Zoning: 075 03400 096
- Fencing: Partial
- Utilities: Electricity AvailableWater Available
- Water: Public
- Sewer: Public Sewer
- Source: realtrac
This listing courtesy of Austin Garrett Garcia , Stormberg Group at Compass
Monthly Payment
- Principal & Interest $
- Property Taxes $
- Home Insurance $
- VA Funding Fee $